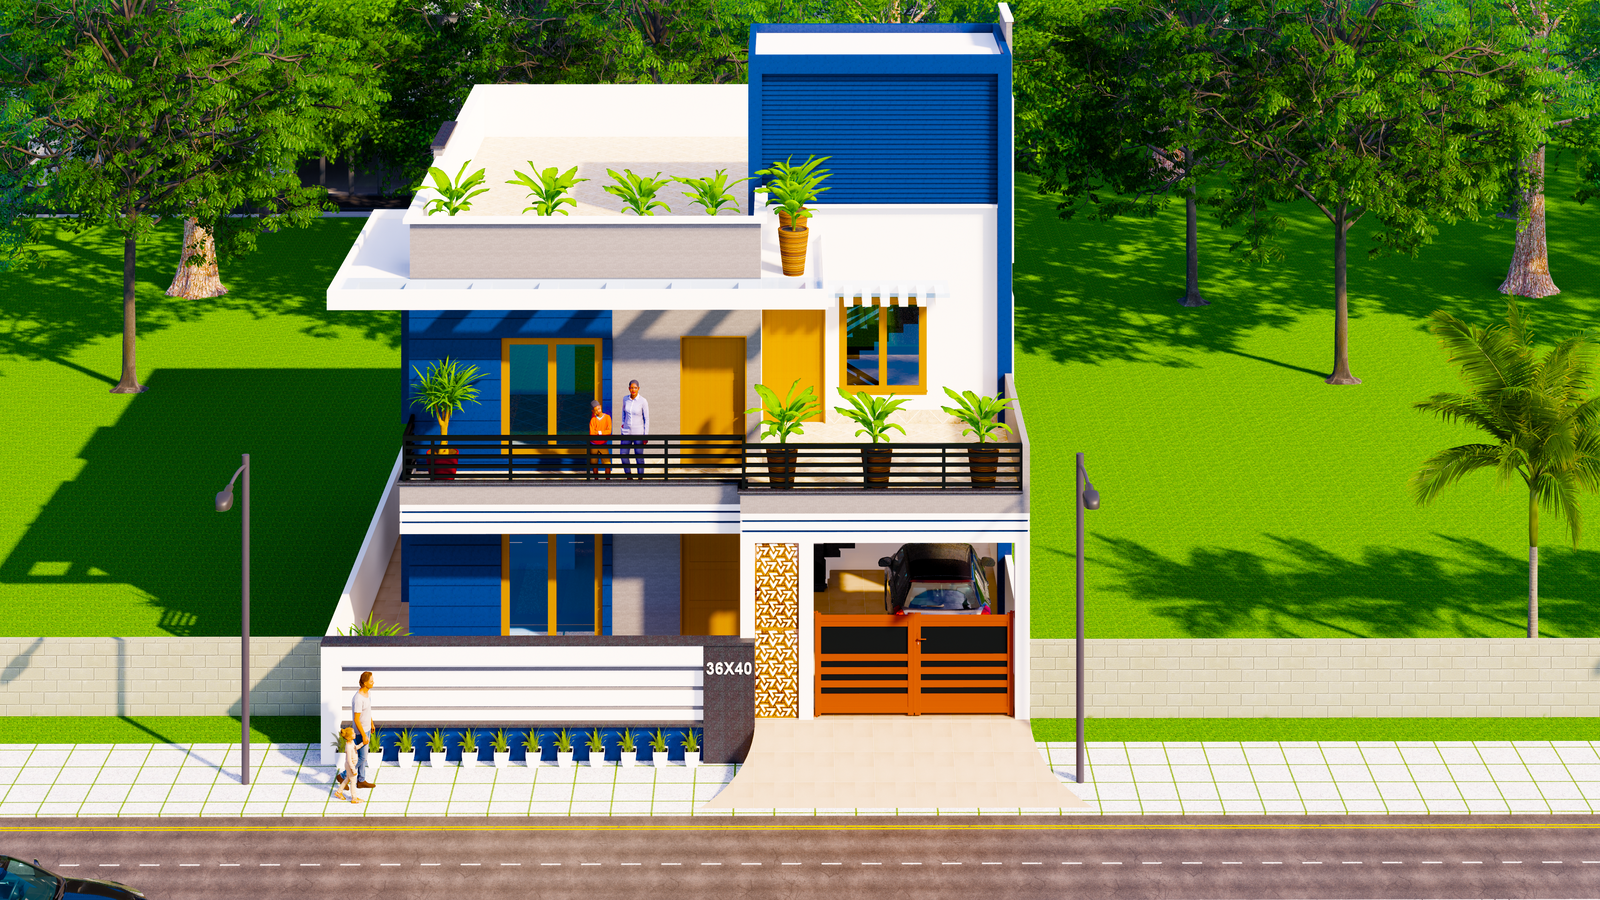
Stunning 3D House View Rendered in Revit Architectural File Format
Tags
#3D house elevation#Revit drawing file#G+1 house elevation#Revit design#3D Revit drawing
Ratings & Reviews
⭐
No Reviews Yet
Be the first to share your experience with this product. Your review helps others make better decisions!
★★★★★
Description
The beautiful 3D house view is given in this Revit file. This is G+1 house building. This is the front view of the house plan, balcony, car parking, main gate, lamps and garden is givne. This drawing is very useful for the people who searching for houses elevation ideas, architects and civil engineering. For more details download the Autocad file. Thank you for downloading the Revit file and other CAD program files from our website.




Uploaded by:
Meera
Tags
#3D house elevation#Revit drawing file#G+1 house elevation#Revit design#3D Revit drawing
Ratings & Reviews
⭐
No Reviews Yet
Be the first to share your experience with this product. Your review helps others make better decisions!
★★★★★