Architectural Landscape Structure CAD Blocks Detail Drawings
Tags
#landscape CAD blocks#AutoCAD blocks#architectural landscape structure CAD blocks#detail drawing#garden structure CAD blocks#detailed landscape AutoCAD block library#outdoor architectural CAD block collection
Ratings & Reviews
⭐
No Reviews Yet
Be the first to share your experience with this product. Your review helps others make better decisions!
★★★★★
Description
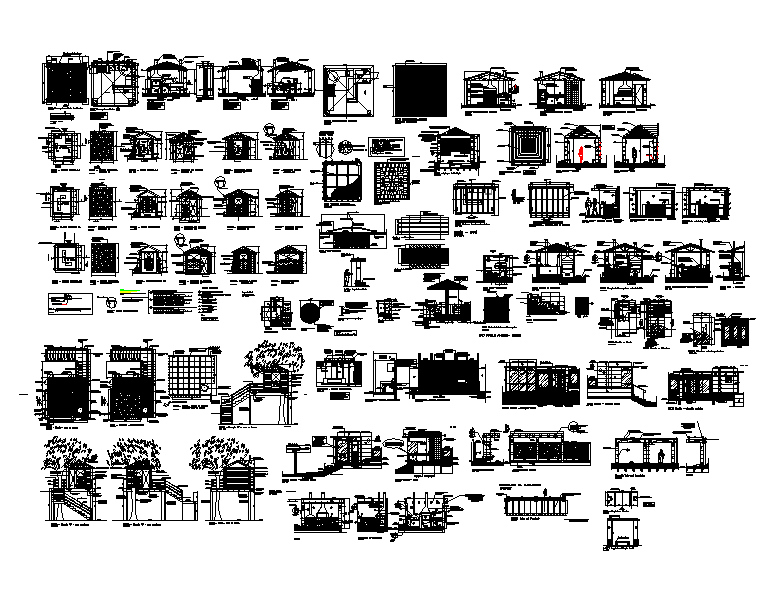
Architectural landscape structure CAD blocks detail drawing presented as a comprehensive AutoCAD block collection illustrating various outdoor architectural elements used in landscape and site planning projects. This architectural landscape structure CAD blocks detail drawing includes multiple small pavilion structures, garden shelters, entrance gates, pergolas, benches, kiosks, and decorative outdoor installations commonly used in park and landscape design layouts.




Uploaded by:
Priyanka Patel
Tags
#landscape CAD blocks#AutoCAD blocks#architectural landscape structure CAD blocks#detail drawing#garden structure CAD blocks#detailed landscape AutoCAD block library#outdoor architectural CAD block collection
Ratings & Reviews
⭐
No Reviews Yet
Be the first to share your experience with this product. Your review helps others make better decisions!
★★★★★