Bridge Structure Design Drawing Structural Engineering Layout
Tags
Ratings & Reviews
Be the first to share your experience with this product. Your review helps others make better decisions!
Description
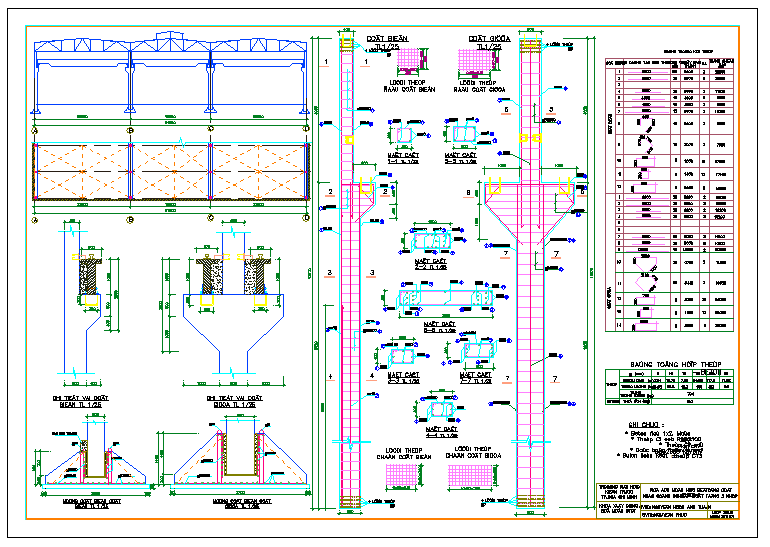
Bridge structure design drawing presented as a detailed AutoCAD structural engineering layout illustrating the construction components and reinforcement details used in bridge development. This bridge structure design drawing includes elevation views of the bridge span, beam structure layout, column supports, and foundation elements, prepared with accurate engineering dimensions. The drawing highlights reinforcement arrangements, beam cross sections, support column details, and structural joint connections required for bridge stability and load distribution.

Uploaded by:
Priyanka Patel
Tags
Ratings & Reviews
Be the first to share your experience with this product. Your review helps others make better decisions!