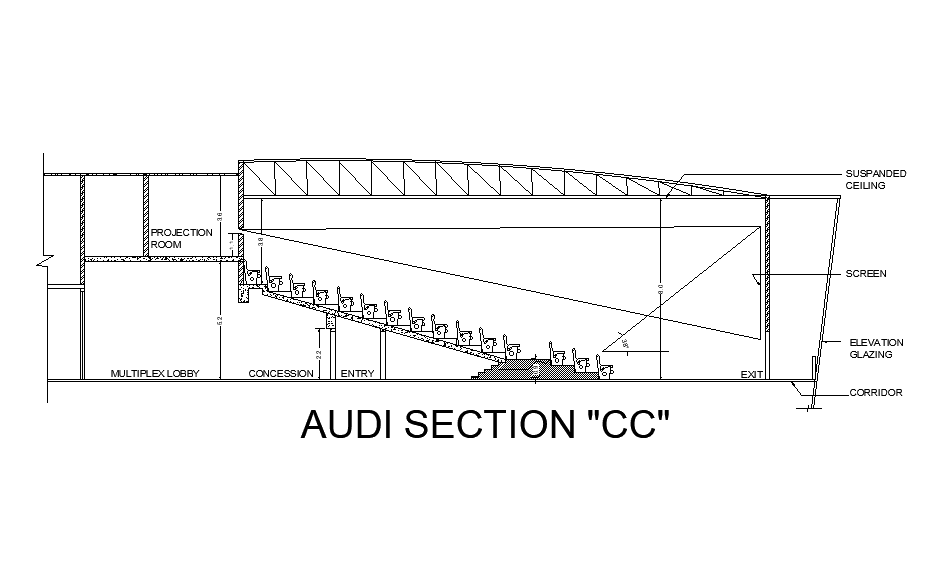
Amphitheater sitting section detail drawing presented in this AutoCAD file. Download this 2d AutoCAD drawing file.
Tags
#amphitheater section#sitting section of amphitheater#floor finishes plan#floor plan#commercial plan#working detail#autocad drawing.
Ratings & Reviews
⭐
No Reviews Yet
Be the first to share your experience with this product. Your review helps others make better decisions!
★★★★★
Description
Amphitheater sitting section detail drawing presented in this AutoCAD file. in this file services and utilities detail presented with the process drawings. In this drawing, you will have an amphitheater, lounge, hall, small restaurant, waiting and meeting area and administrative offices, parking, and services. Download 2d AutoCAD drawing DWG file detail.

Uploaded by:
Rachna Jilka
Tags
#amphitheater section#sitting section of amphitheater#floor finishes plan#floor plan#commercial plan#working detail#autocad drawing.
Ratings & Reviews
⭐
No Reviews Yet
Be the first to share your experience with this product. Your review helps others make better decisions!
★★★★★