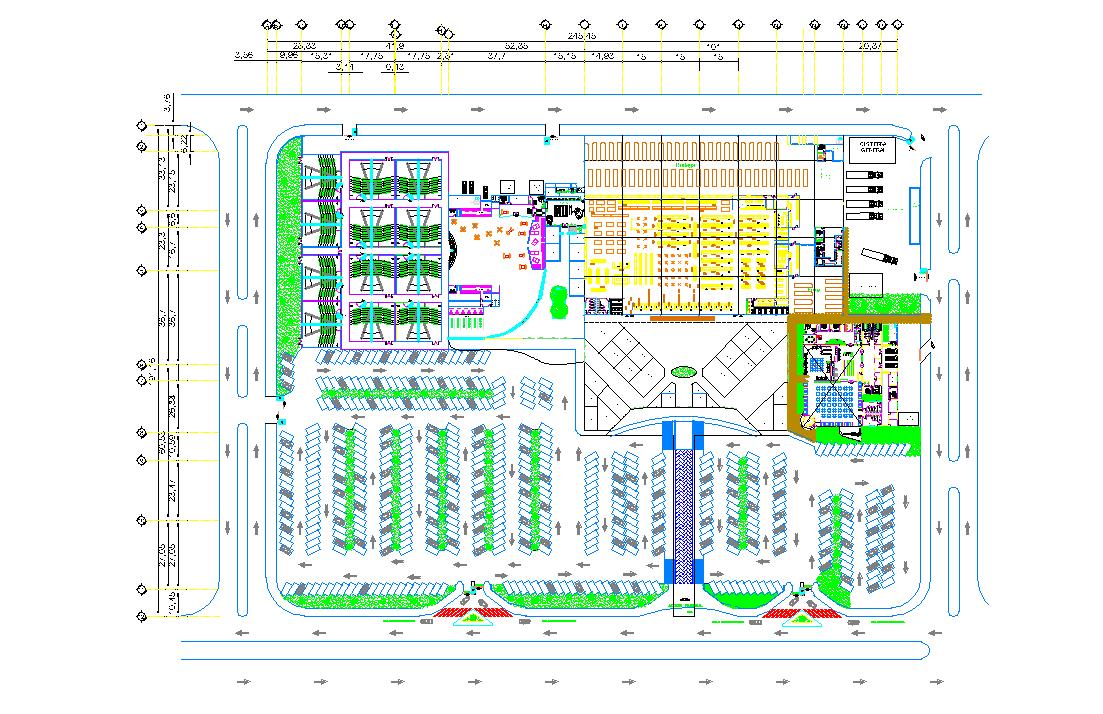
Shopping Mall Architectural Site Layout Plan With Parking Dimensions
Tags
#Shopping mall plan#Commercial site plan#Shopping mall layout CAD#Mall parking layout plan#Shopping mall architectural site layout plan with parking dimensions#Commercial shopping mall planning AutoCAD DWG site layout drawing
Ratings & Reviews
⭐
No Reviews Yet
Be the first to share your experience with this product. Your review helps others make better decisions!
★★★★★
Description
This shopping mall architectural site layout plan with parking dimensions presents a detailed commercial complex planning drawing including retail shop blocks, circulation corridors, parking zones, entrance plaza, service areas, and landscape elements. The layout illustrates organized vehicle movement pathways, pedestrian access, seating areas, and commercial activity zones designed with accurate measurements and planning references.

Uploaded by:
jad el mourad
Tags
#Shopping mall plan#Commercial site plan#Shopping mall layout CAD#Mall parking layout plan#Shopping mall architectural site layout plan with parking dimensions#Commercial shopping mall planning AutoCAD DWG site layout drawing
Ratings & Reviews
⭐
No Reviews Yet
Be the first to share your experience with this product. Your review helps others make better decisions!
★★★★★