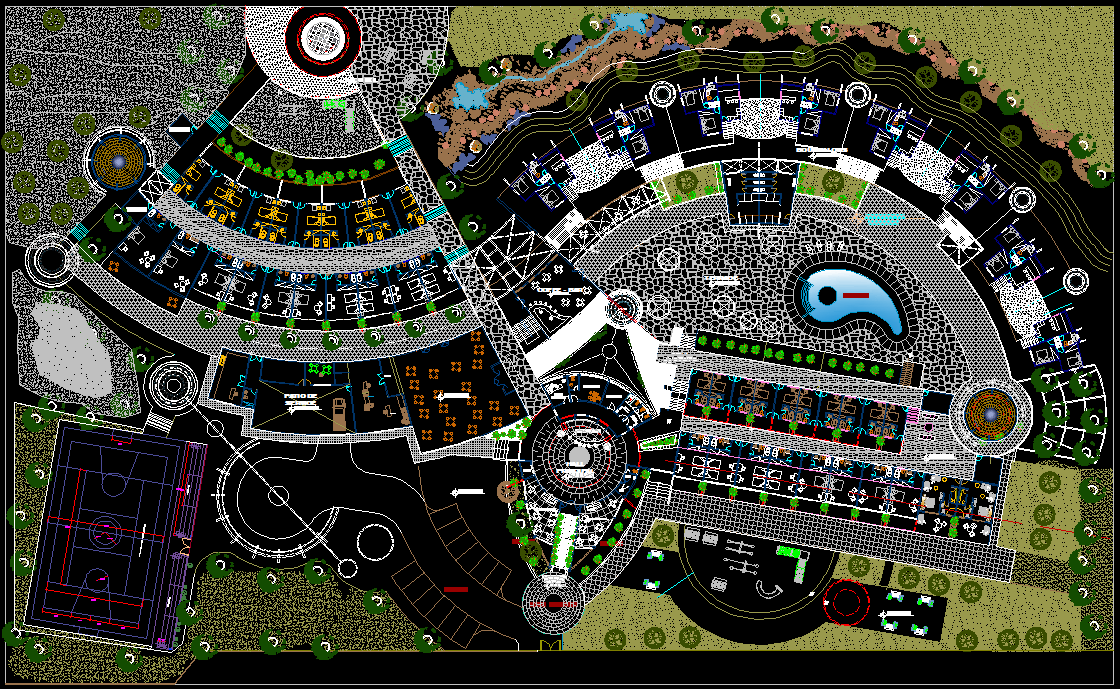
Luxury Resort Hotel Floor Layout Plan in AutoCAD Drawing File
Tags
#hotel#big hotel#modern hotel#High class hotel design#5 Star hotel design#guest house#high rise#Luxury Resort Hotel Floor plan#hotel room floor plan#hotel floor plan with dimensions
Ratings & Reviews
⭐
No Reviews Yet
Be the first to share your experience with this product. Your review helps others make better decisions!
★★★★★
Description
Luxury Resort Hotel Floor plan AutoCAD DWG Drawing file is available. In this Plan, a hotel bed with attached dressing, bath, and toilet room, Car parking, basketball court, Swimming pool, Dining Area are available. In addition, VIP Bedroom with a kitchen and toilet, reception, and amazing garden area is given. This drawing will be useful for civil engineers, architects, and interior designers. Download the AutoCAD Drawing file.

Uploaded by:
galaxy
Tags
#hotel#big hotel#modern hotel#High class hotel design#5 Star hotel design#guest house#high rise#Luxury Resort Hotel Floor plan#hotel room floor plan#hotel floor plan with dimensions
Ratings & Reviews
⭐
No Reviews Yet
Be the first to share your experience with this product. Your review helps others make better decisions!
★★★★★