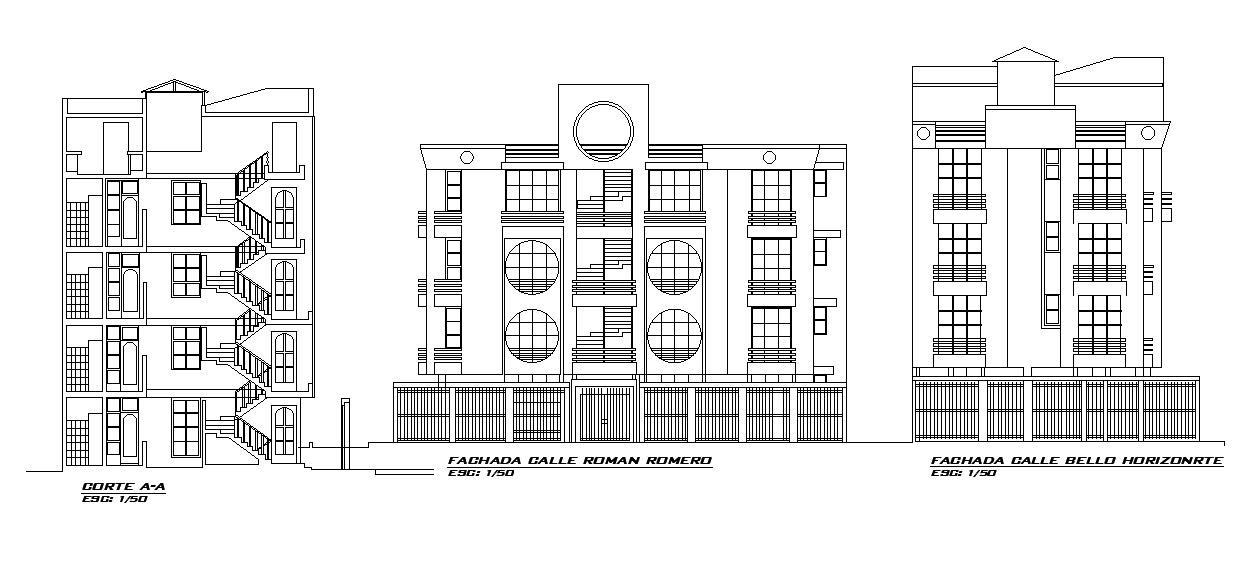
University front elevation provided in this drawing. Download this 2d AutoCAD drawing file.
Tags
#university detail#university block detail#university plan#university drawing#autocad drawing file.
Ratings & Reviews
⭐
No Reviews Yet
Be the first to share your experience with this product. Your review helps others make better decisions!
★★★★★
Description
University front elevation detail provided in this drawing. this file consists of the front elevation and which is with large glass window detail with dimensions and specifications. this can be used by architects and engineers. Thank you for downloading the AutoCAD file and other CAD programs from our website.

Uploaded by:
Rachna Jilka
Tags
#university detail#university block detail#university plan#university drawing#autocad drawing file.
Ratings & Reviews
⭐
No Reviews Yet
Be the first to share your experience with this product. Your review helps others make better decisions!
★★★★★