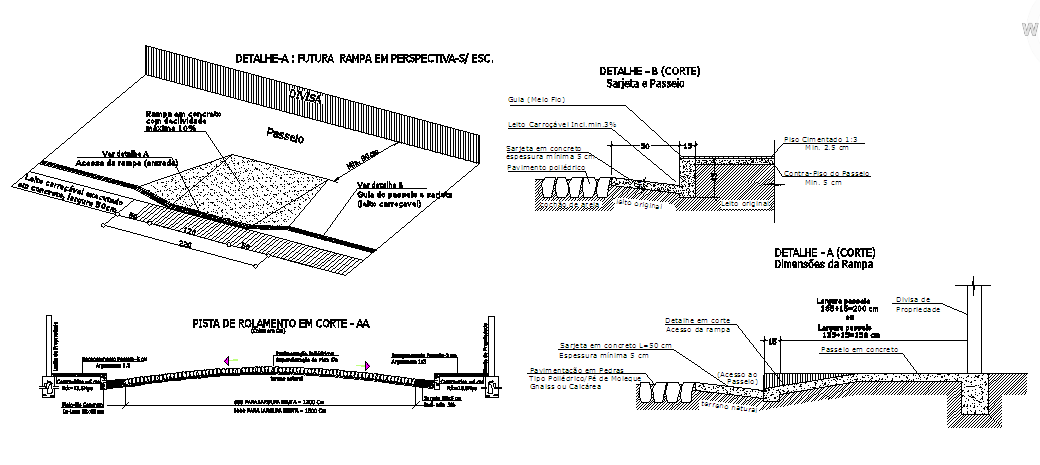
Road Construction Layer Detail CAD Drawing with Section Layout
Tags
Ratings & Reviews
Be the first to share your experience with this product. Your review helps others make better decisions!
Description
Road construction layer detail CAD drawing showing sectional structure of pavement layers including subgrade, sub base, base course, and surface layer used in roadway construction. The drawing presents clear structural arrangement of road layers with dimension references and construction alignment for transportation infrastructure projects. It helps civil engineers, planners, and construction professionals understand pavement composition and road structure planning. The CAD drawing supports technical drafting reference for highway design, street construction, and roadway infrastructure development used in urban and rural transportation planning.

Uploaded by:
Priyanka Patel
Tags
Ratings & Reviews
Be the first to share your experience with this product. Your review helps others make better decisions!