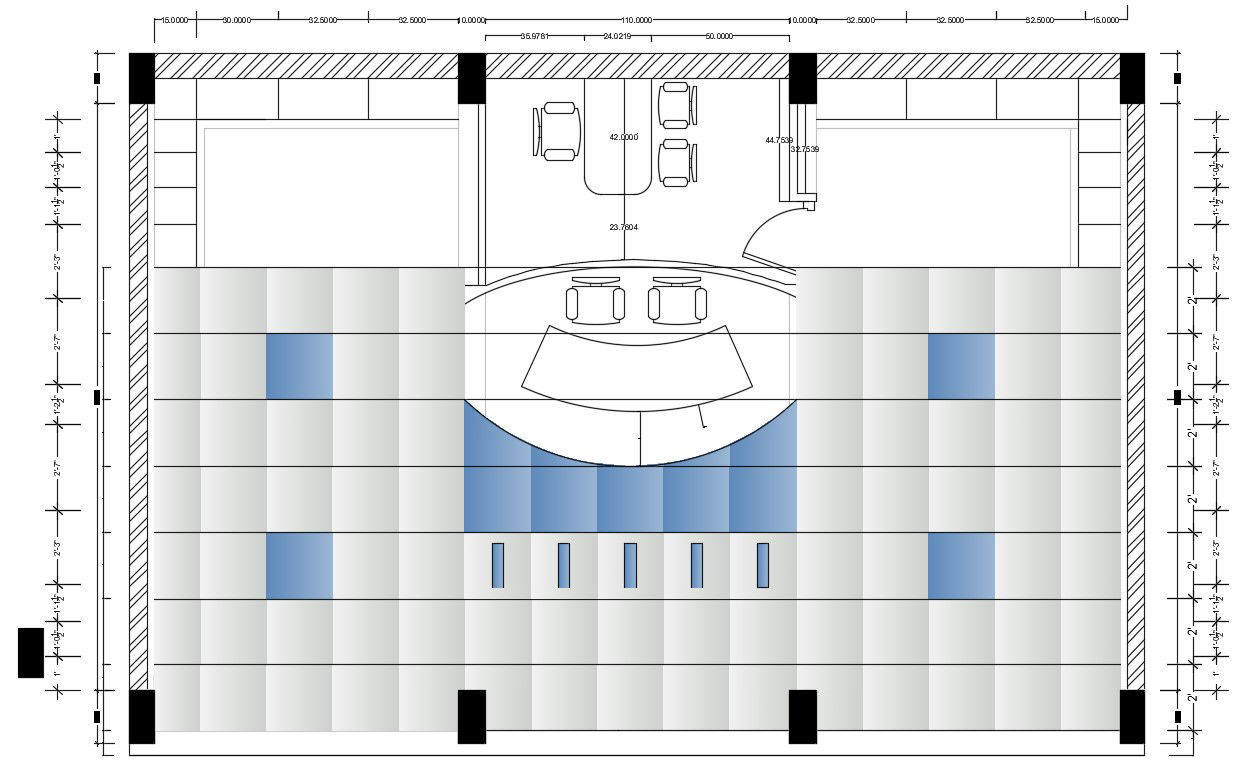
Waiting area detail defined in this file. Download this 2d AutoCAD drawing file.
Tags
#furniture plan#interior plan#layout plan#autocad drawing file.
Ratings & Reviews
⭐
No Reviews Yet
Be the first to share your experience with this product. Your review helps others make better decisions!
★★★★★
Description
Waiting area detail defined in this file. The furniture detail drawing with overhead storage detail given in this CAD drawing that shows the public network to the meter goes up the circuit to third-level detail, also has intercom button, meter bench, earth well detail DWG file. Download this 2d AutoCAD drawing file.

Uploaded by:
Rachna Jilka
Tags
#furniture plan#interior plan#layout plan#autocad drawing file.
Ratings & Reviews
⭐
No Reviews Yet
Be the first to share your experience with this product. Your review helps others make better decisions!
★★★★★