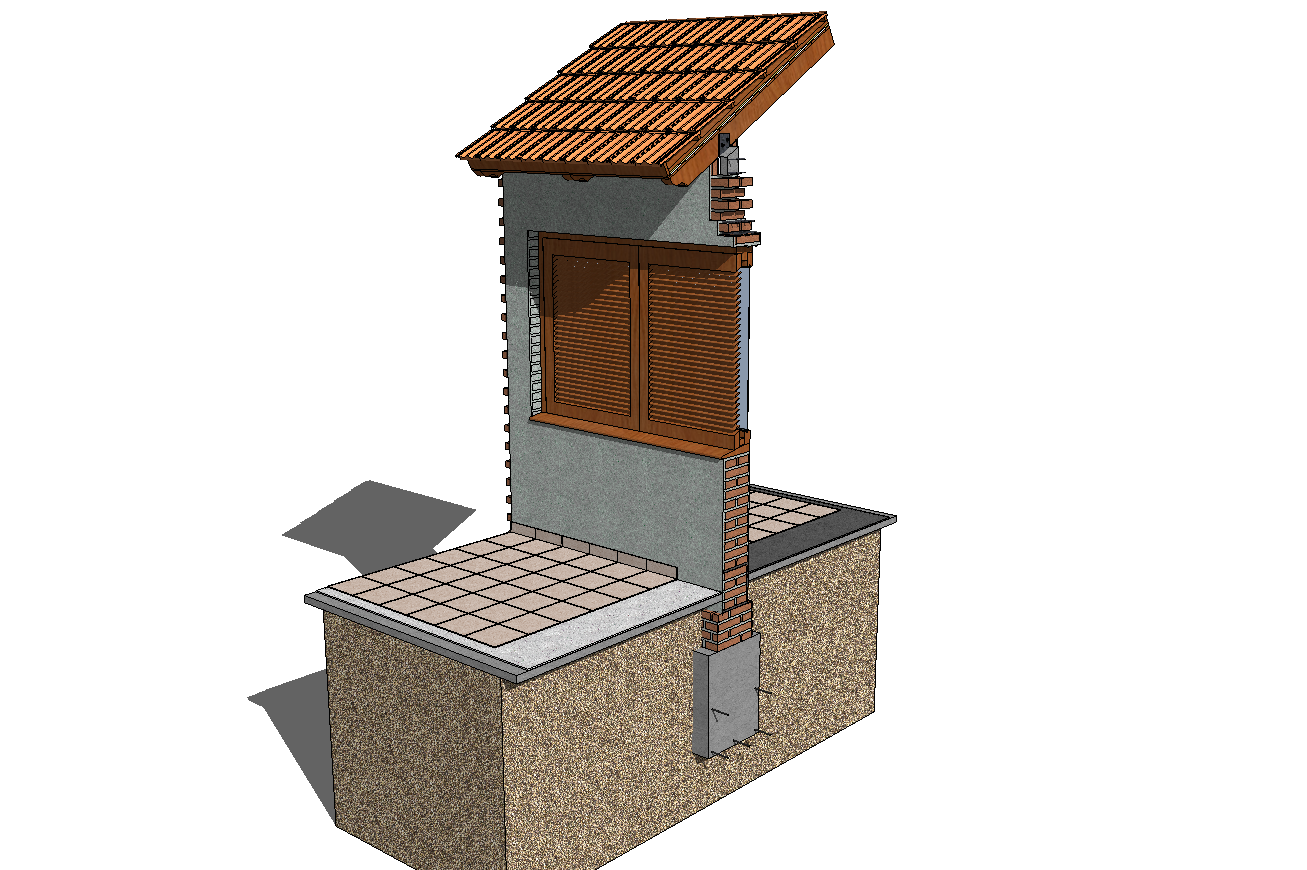
Construction 3D Section Detail Drawing with Structural Layer Layout
Tags
Ratings & Reviews
Be the first to share your experience with this product. Your review helps others make better decisions!
Description
Construction 3D section detail drawing illustrating a cut through the building structure to show internal construction layers and material arrangement. The drawing presents structural components such as floor slab, wall layers, insulation materials, reinforcement elements, and foundation connection in a sectional perspective. It helps architects and engineers understand how different building materials and structural systems connect within the construction assembly. Section drawings reveal internal building elements that are not visible in plans or elevations and are important for accurate construction detailing and coordination.

Uploaded by:
K.H.J Jani
Tags
Ratings & Reviews
Be the first to share your experience with this product. Your review helps others make better decisions!