2D DWG Sofa Set Plan for Office and Residential Layout Design Projects
Tags
#AutoCAD#DWG#sofa set plan#interior layout#2D furniture drawing#seating arrangement
Ratings & Reviews
⭐
No Reviews Yet
Be the first to share your experience with this product. Your review helps others make better decisions!
★★★★★
Description
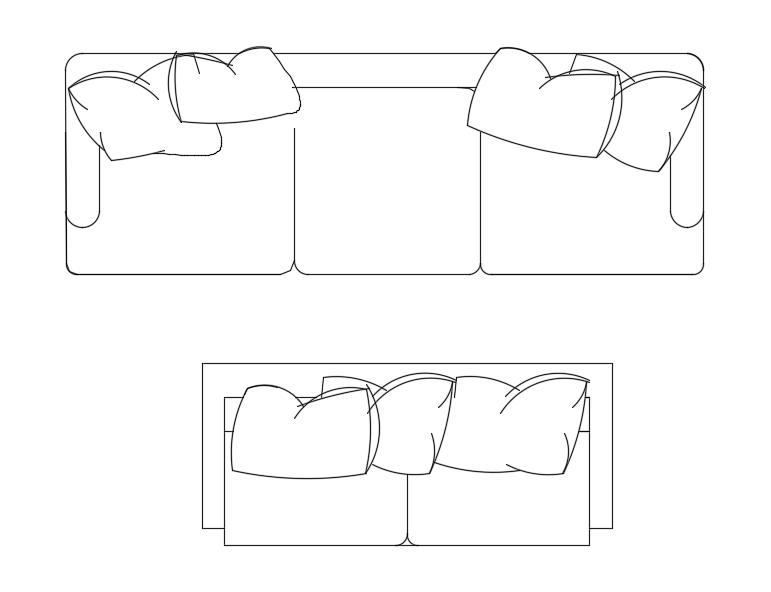
Designed for versatility, this AutoCAD DWG file features 2D plans of two sofa sets, including a 2-seater and 3-seater. Ideal for office and residential layouts, the drawing provides precise dimensions and configurations for each sofa, helping architects, interior designers, and planners create ergonomic and functional seating arrangements. It ensures efficient space utilization, proper furniture placement, and flexible layouts, making it a reliable resource for interior design and layout planning projects.

Uploaded by:
Pavithra
Tags
#AutoCAD#DWG#sofa set plan#interior layout#2D furniture drawing#seating arrangement
Ratings & Reviews
⭐
No Reviews Yet
Be the first to share your experience with this product. Your review helps others make better decisions!
★★★★★