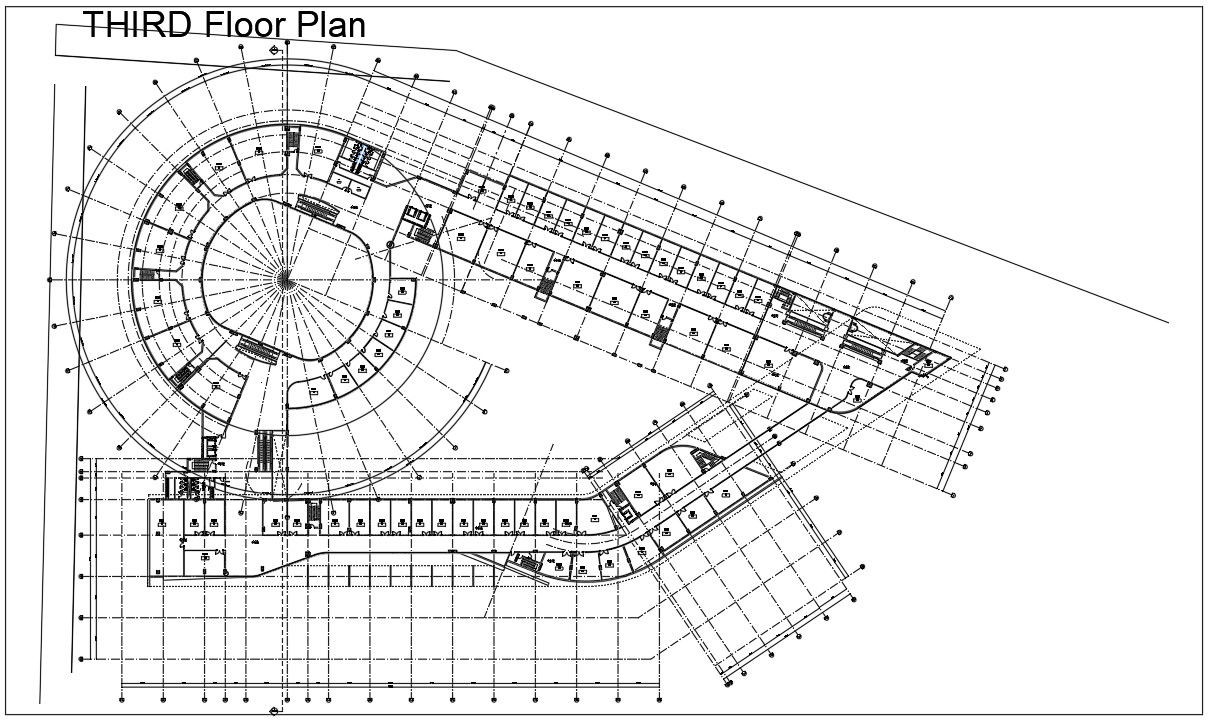
Third Floor Plan Layout AutoCAD DWG Drawing Architectural Design File
Tags
Frequently Asked Questions
The drawing includes a detailed third-floor layout with rooms, corridors, structural grids, staircases, and architectural planning.
Ratings & Reviews
Be the first to share your experience with this product. Your review helps others make better decisions!
Description
Third Floor Plan Layout AutoCAD DWG Drawing Architectural Design File, featuring a detailed third-floor architectural layout with a circular core design, corridor planning, room arrangements, structural grid lines, wall layouts, staircases, lift areas, and dimension annotations. The drawing provides a well-organized floor plan suitable for commercial, institutional, office, and mixed-use building projects while ensuring efficient circulation and space utilization. This professionally prepared AutoCAD DWG file is ideal for architects, civil engineers, structural engineers, builders, contractors, and CAD professionals. The editable drawing supports architectural planning, construction documentation, renovation projects, structural coordination, and design presentations with accurate drafting and easy customization.

Uploaded by:
Rachna Jilka
Tags
Frequently Asked Questions
The drawing includes a detailed third-floor layout with rooms, corridors, structural grids, staircases, and architectural planning.
Ratings & Reviews
Be the first to share your experience with this product. Your review helps others make better decisions!