3D Traditional Restaurant AutoCAD DWG Drawing with Rendered Layout
Tags
Ratings & Reviews
Be the first to share your experience with this product. Your review helps others make better decisions!
Description
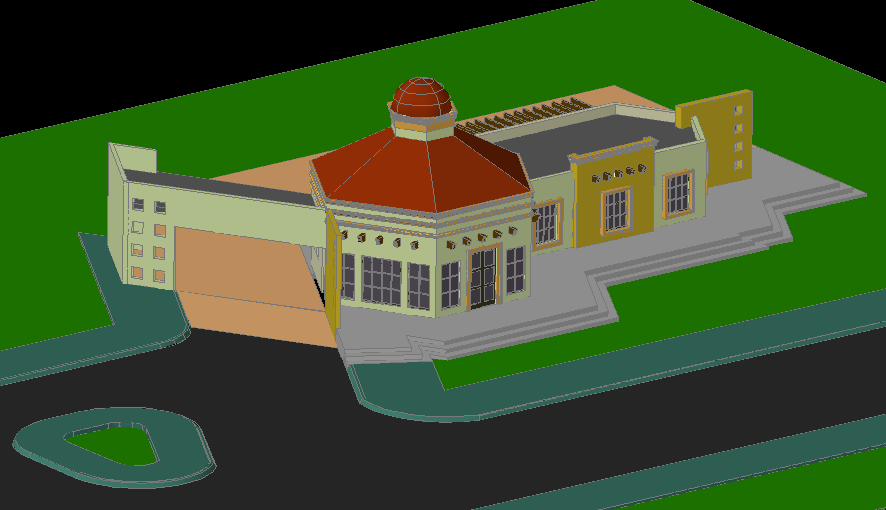
The 3D Traditional Restaurant AutoCAD DWG Drawing showcases a beautifully modeled restaurant structure featuring classical design elements and a distinctive octagonal dome roof. This file presents a fully rendered 3D layout that highlights the spatial arrangement, entrance design, seating area planning, and roof detailing. The architectural composition combines traditional aesthetics with modern functionality, making it ideal for concept visualization and professional presentations.
This DWG file is a valuable resource for architects, civil engineers, and interior designers working on commercial building designs or hospitality projects. It illustrates how traditional architectural styles can be integrated into contemporary restaurant layouts to achieve both elegance and efficiency. The drawing can be used for design reference, educational studies, or 3D modeling inspiration. With a well-detailed structure and landscaped surroundings, this AutoCAD file is perfect for anyone aiming to create a refined restaurant project with timeless appeal.

Uploaded by:
Wang Fang
Tags
Ratings & Reviews
Be the first to share your experience with this product. Your review helps others make better decisions!