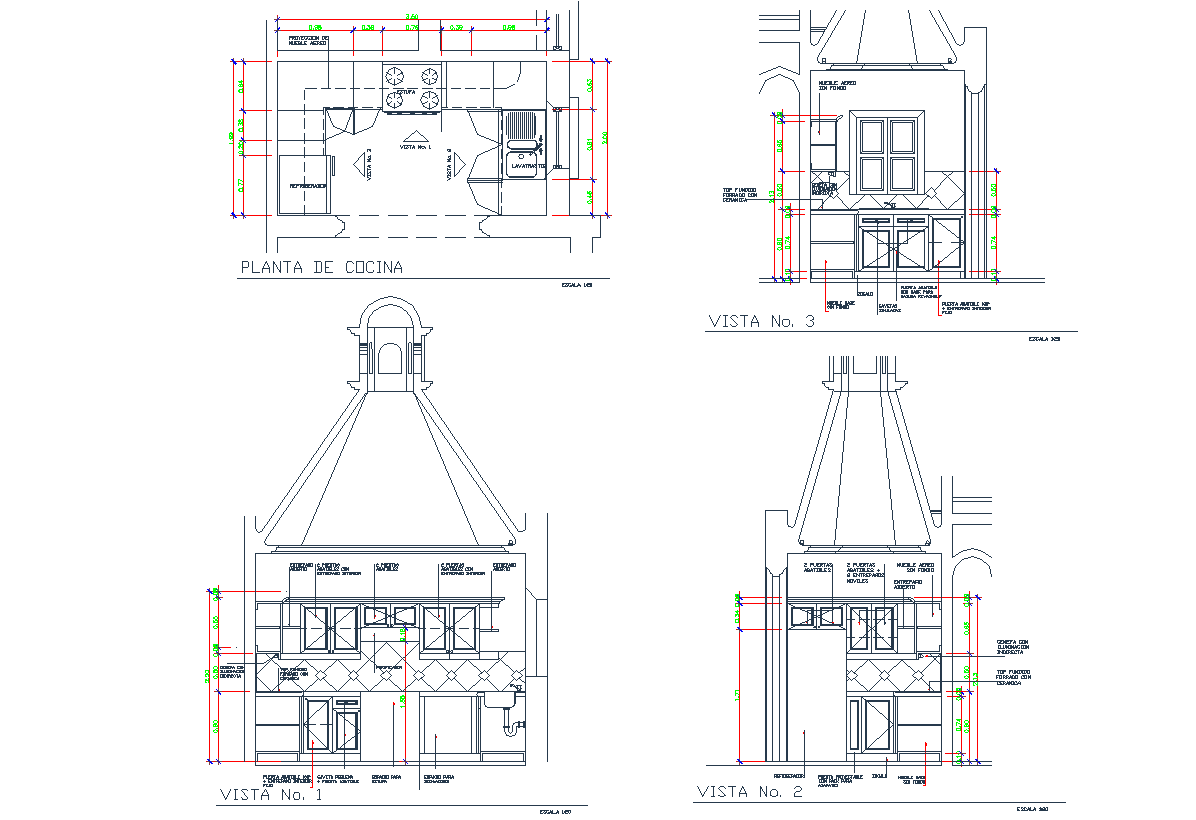
Kitchen Interior Layout Plan Sections Elevations and Cabinet Details
Tags
Ratings & Reviews
Be the first to share your experience with this product. Your review helps others make better decisions!
Description
This AutoCAD drawing presents a kitchen interior layout plan, sections, elevations, and cabinet details prepared for residential interior construction and kitchen planning. The drawing includes a complete kitchen presentation plan showing the arrangement of countertops, cabinets, sink area, and working circulation space. The working plan illustrates the placement of kitchen storage units, cooking area, preparation surface, and sink installation layout used in residential kitchen interiors. The plan clearly represents cabinet alignment, countertop positioning, and workspace distribution to ensure efficient kitchen functionality. Detailed sectional drawings explain the vertical construction of cabinets, countertop installation, and internal storage arrangements used in kitchen interior systems.

Uploaded by:
Tags
Ratings & Reviews
Be the first to share your experience with this product. Your review helps others make better decisions!