39x15m College Beam Layout AutoCAD DWG with Classroom and Patio Plan
Tags
Ratings & Reviews
Be the first to share your experience with this product. Your review helps others make better decisions!
Description
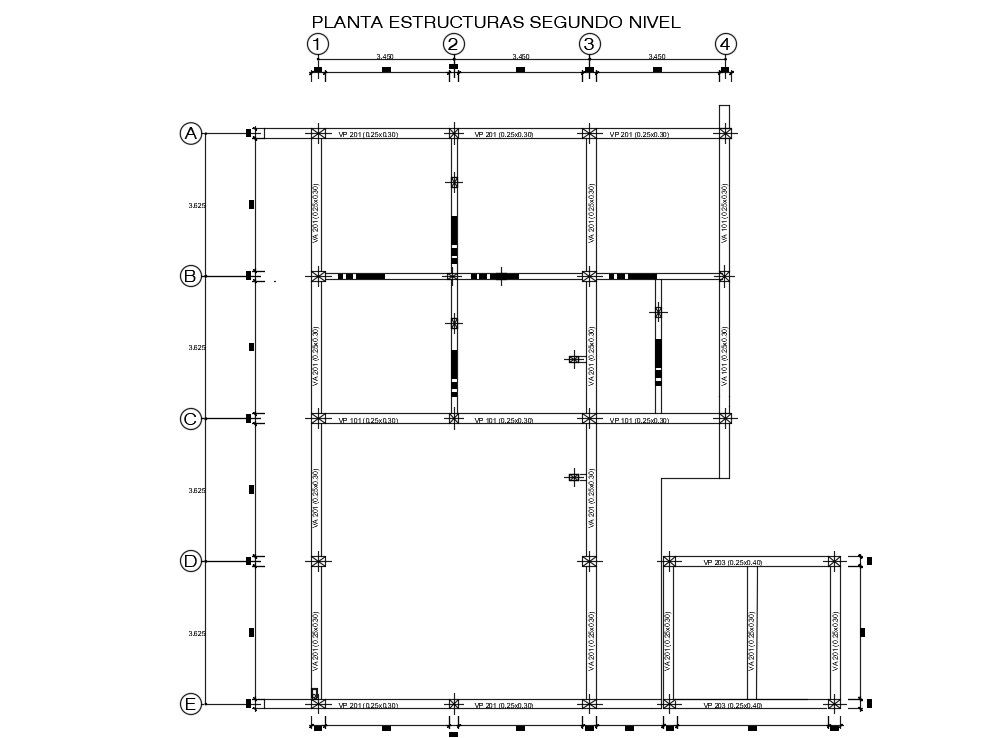
This AutoCAD DWG file provides the detailed beam layout of a 39x15m G+1 college building. The plan includes precise measurements for structural beams, ensuring accurate construction and planning. Key spaces shown in this drawing include classrooms, boys’ and girls’ toilets, a central patio, and circulation areas. Each beam is dimensioned clearly, making it easy for architects, structural engineers, and civil engineers to integrate the layout into their project workflow.
The drawing also highlights connections between beams and columns, helping builders ensure proper load distribution and structural integrity. This AutoCAD 2D file serves as a practical reference for designing and executing educational building projects. Download the DWG file to access all layout details and use it for your academic, professional, or construction planning purposes. Ideal for architects, engineers, and interior designers, this drawing ensures a clear understanding of structural elements in a college building environment.

Uploaded by:
Pavithra
Tags
Ratings & Reviews
Be the first to share your experience with this product. Your review helps others make better decisions!