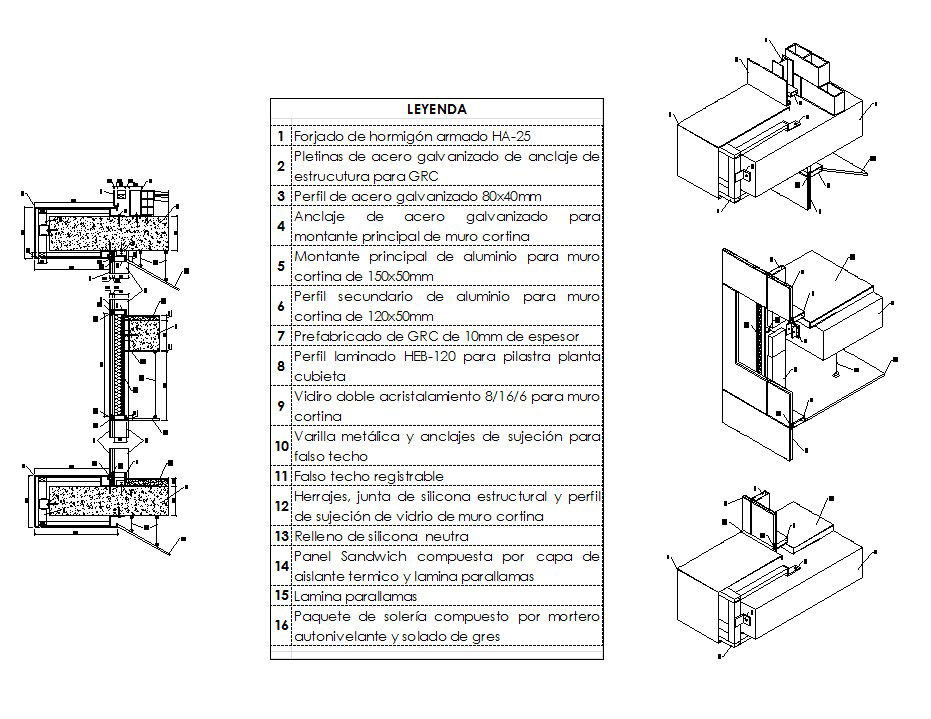
Curtain Wall Section Isometric Detail with 150x50mm Aluminum Frame
Tags
Ratings & Reviews
Be the first to share your experience with this product. Your review helps others make better decisions!
Description
This curtain wall section isometric detail CAD drawing presents a comprehensive structural breakdown of a modern curtain wall façade system used in building envelope design. The drawing includes a detailed sectional cut and an isometric representation showing the assembly of multiple structural and architectural components. Key elements illustrated include reinforced concrete slab HA 25, galvanized steel anchoring plates for GRC structure support, galvanized steel profile of 80x40mm, and the main aluminum curtain wall frame measuring 150x50mm. The drawing also shows the secondary aluminum profile of 120x50mm used to support glazing systems. The façade system incorporates double-glazing glass units measuring 8 16 6, which provide structural stability and thermal insulation within the curtain wall assembly.

Uploaded by:
Nikhilesh Garud
Tags
Ratings & Reviews
Be the first to share your experience with this product. Your review helps others make better decisions!