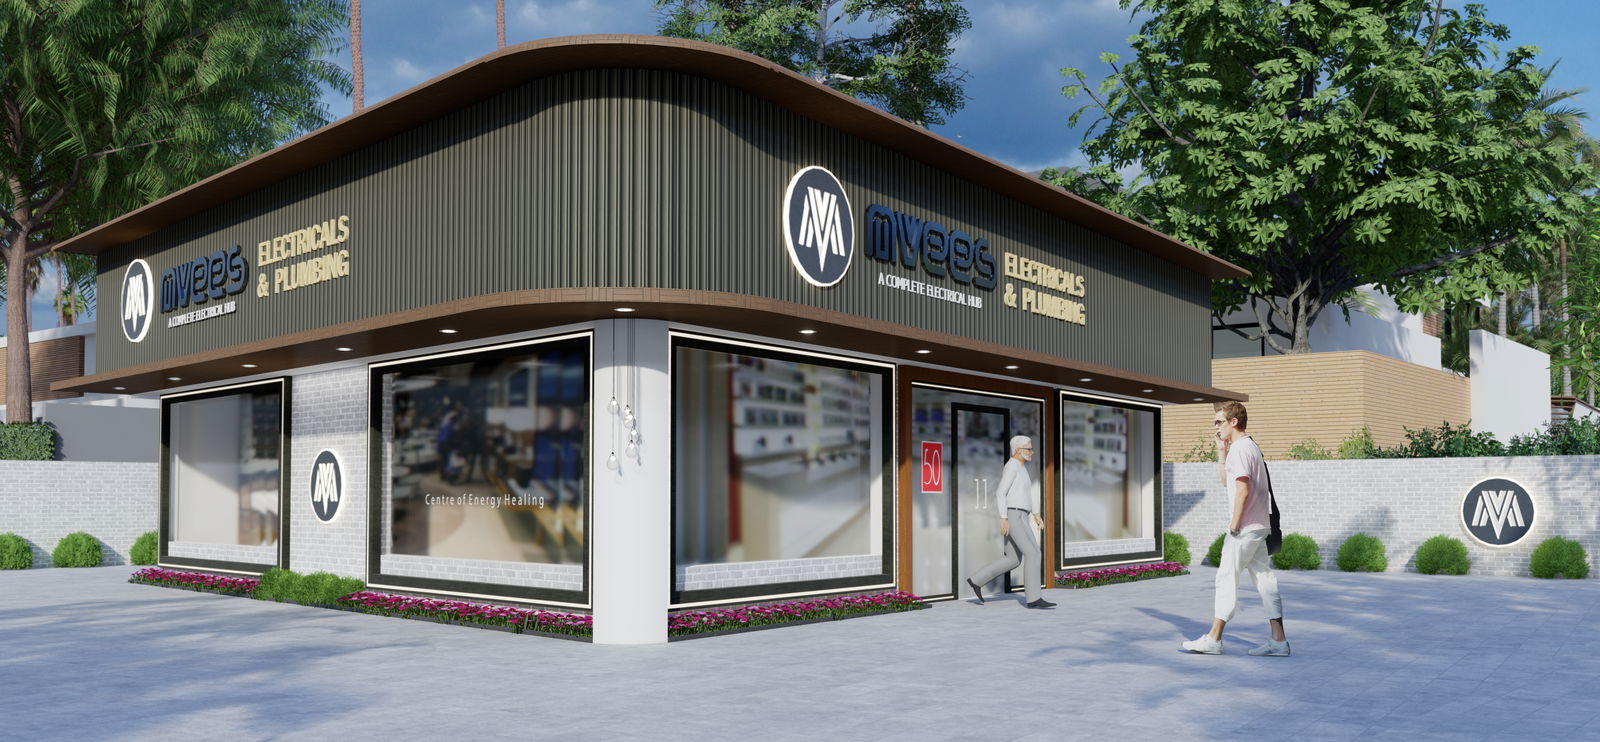
Modern Commercial Shop Exterior 3D Model Design for Retail Building

Frequently Asked Questions
The model includes a curved roof, glazed storefronts, entrance design, exterior wall finishes, commercial signage, landscape elements, paved walkways, and realistic architectural materials.
E-E-A-T & Quality Verification
📝 AI Overview (TL;DR)
This Modern Commercial Shop Exterior 3D Model Design showcases a contemporary retail building with a curved roof, glazed storefront, entrance layout, premium façade cladding, landscape, signage, exterior lighting, and paved surroundings. It is an excellent architectural reference for commercial building visualization, presentation, and exterior planning.
💡 First-hand Experience
This 3D model has been reviewed for architectural presentation quality, realistic proportions, façade composition, exterior material application, storefront visibility, landscape integration, and circulation planning. It provides a practical reference for architects, civil engineers, interior designers, builders, and 3D visualization professionals developing modern commercial retail projects using AutoCAD, 3ds Max, Revit, and Google SketchUp.
Ratings & Reviews
Be the first to share your experience with this product. Your review helps others make better decisions!
Description
Explore a high-quality Modern Commercial Shop Exterior 3D Model Design created for commercial retail building visualization and architectural presentation. This detailed 3D model showcases a contemporary electrical and plumbing shop with a curved roof structure, large glazed storefronts, entrance door placement, premium exterior cladding, illuminated signage, decorative landscape, paved pedestrian area, boundary wall treatment, and realistic material finishes. The design offers an excellent reference for architects, civil engineers, interior designers, builders, and visualization professionals working on modern commercial developments.

File Type:
3d sketchup

File Size:
7.8 MB
Category::
Architecture

Sub Category::
Mall & Shopping Center

type:
Free
Tags
Uploaded by:
vinoy
k k
Frequently Asked Questions
The model includes a curved roof, glazed storefronts, entrance design, exterior wall finishes, commercial signage, landscape elements, paved walkways, and realistic architectural materials.
E-E-A-T & Quality Verification
📝 AI Overview (TL;DR)
This Modern Commercial Shop Exterior 3D Model Design showcases a contemporary retail building with a curved roof, glazed storefront, entrance layout, premium façade cladding, landscape, signage, exterior lighting, and paved surroundings. It is an excellent architectural reference for commercial building visualization, presentation, and exterior planning.
💡 First-hand Experience
This 3D model has been reviewed for architectural presentation quality, realistic proportions, façade composition, exterior material application, storefront visibility, landscape integration, and circulation planning. It provides a practical reference for architects, civil engineers, interior designers, builders, and 3D visualization professionals developing modern commercial retail projects using AutoCAD, 3ds Max, Revit, and Google SketchUp.
Ratings & Reviews
Be the first to share your experience with this product. Your review helps others make better decisions!