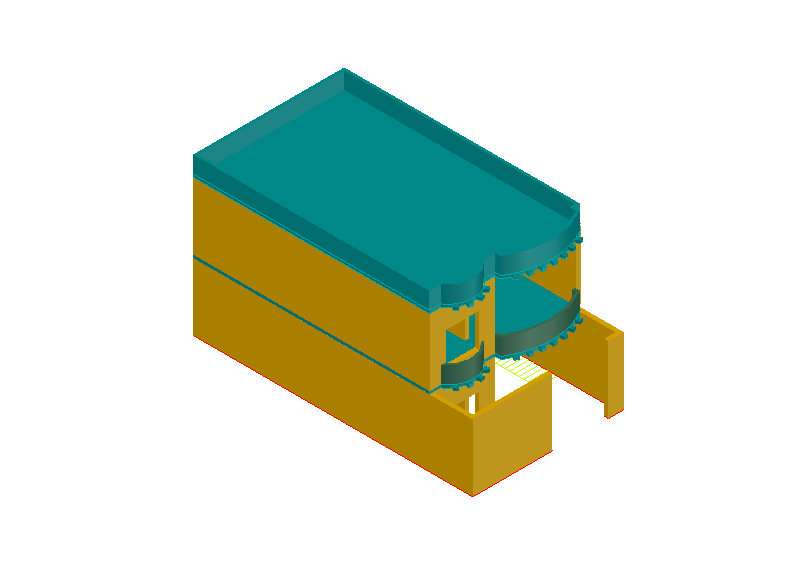
3D house model front elevation design residential cad layout
Tags
Ratings & Reviews
Be the first to share your experience with this product. Your review helps others make better decisions!
Description
The 3D house model front elevation design residential cad layout presents a detailed architectural visualization of a residential building created in a three-dimensional CAD environment. This drawing highlights the exterior structure of the house with a clear front elevation view showing the overall massing, roof profile, and architectural form of the building. The model illustrates the arrangement of floors, entrance area, staircase section, and balcony elements that contribute to the visual design of the house façade. The curved balcony structure and extended roof slab create a distinctive modern appearance that enhances the architectural character of the residential building.

Uploaded by:
Priyanka Patel
Tags
Ratings & Reviews
Be the first to share your experience with this product. Your review helps others make better decisions!