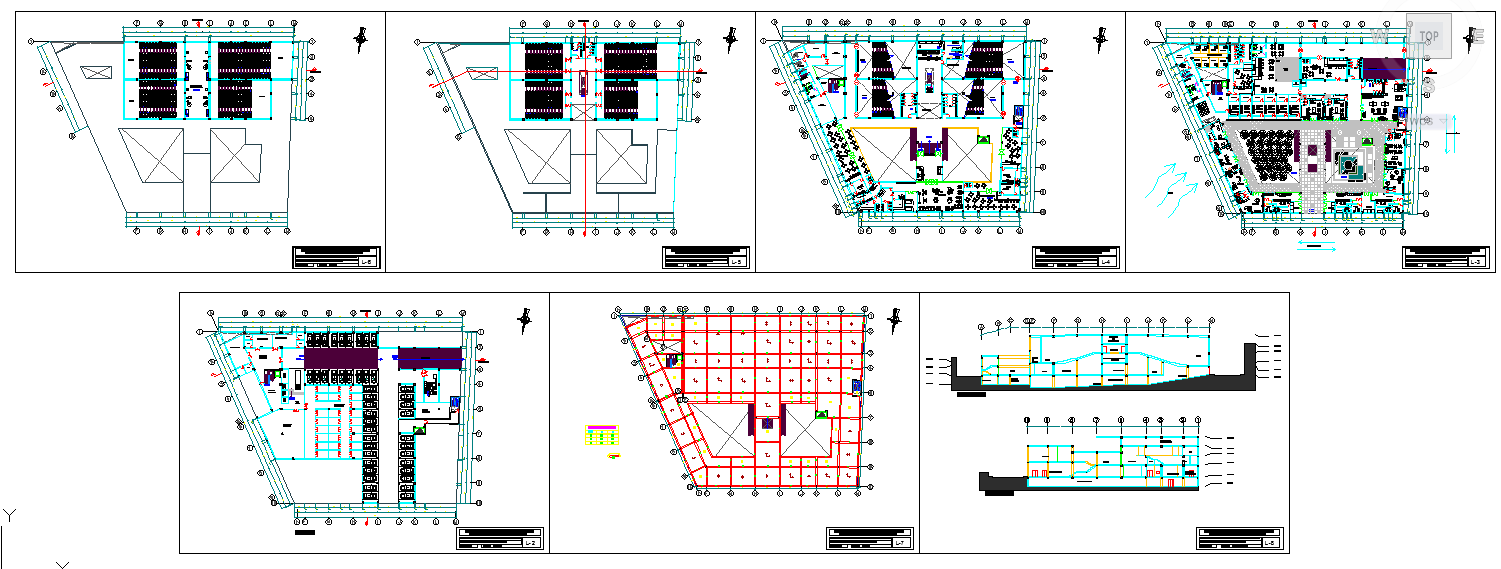
Shopping Mall Floor Plan Design with Layout Elevation Section Detail
Tags
Ratings & Reviews
Be the first to share your experience with this product. Your review helps others make better decisions!
Description
This shopping mall floor plan design drawing presents a detailed commercial building layout created for architects, civil engineers, builders, and interior designers involved in retail and commercial architecture projects. The drawing includes a comprehensive shopping mall floor plan design showing internal layout organization, circulation areas, and functional commercial spaces planned for efficient customer movement and retail operations. The layout detail helps professionals understand the arrangement of shop units, corridors, and service areas that are typically required in a shopping mall floor plan design. This drawing also supports design planning and construction reference for commercial shopping complex development.

Uploaded by:
Priyanka Patel
Tags
Ratings & Reviews
Be the first to share your experience with this product. Your review helps others make better decisions!