Apartment Residential Plot Layout Plan With Building Blocks Garden
Tags
Ratings & Reviews
Be the first to share your experience with this product. Your review helps others make better decisions!
Description
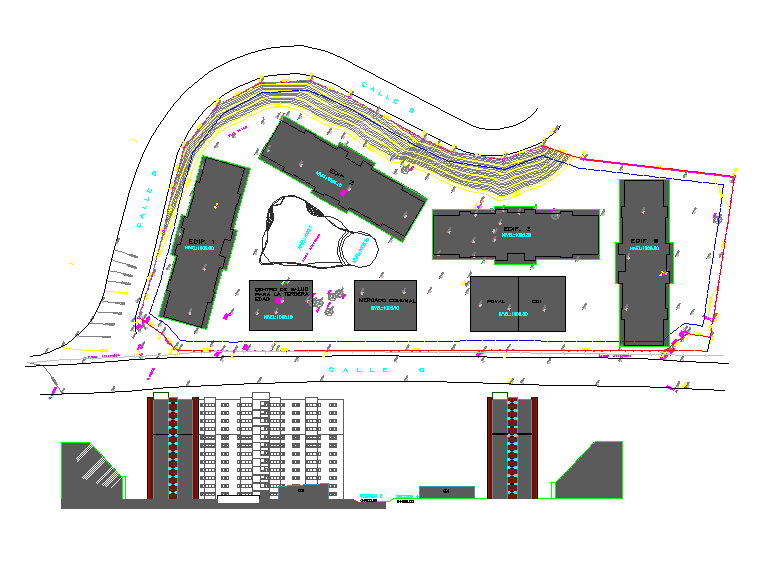
This apartment residential plot layout plan illustrates a complete residential site planning drawing that organizes multiple building blocks within a defined site boundary. The layout shows the arrangement of apartment blocks positioned along internal circulation roads that connect each building across the residential development. Block footprints are clearly marked to indicate building placement and spacing across the site. The plan also shows open areas and landscaped garden zones placed between the apartment buildings to improve ventilation, outdoor activity, and visual balance in the residential environment. Boundary lines, internal access roads, and pedestrian movement areas are illustrated to help understand the overall circulation pattern of the apartment residential plot layout.




Uploaded by:
Priyanka Patel
Tags
Ratings & Reviews
Be the first to share your experience with this product. Your review helps others make better decisions!