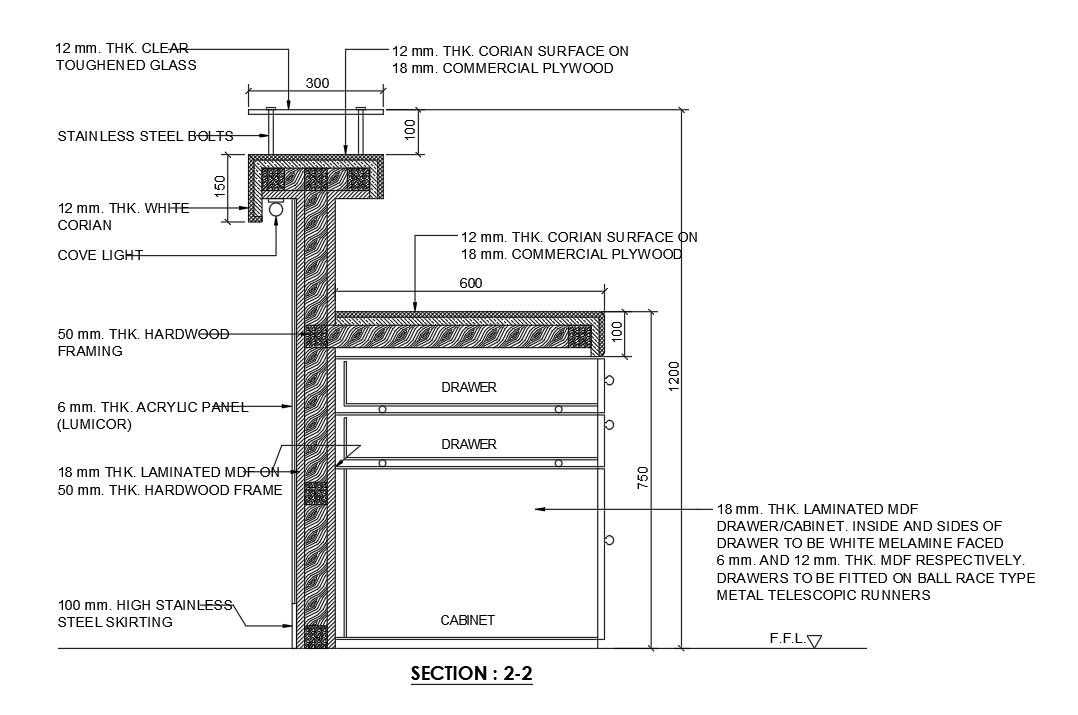
1200mm drawer view is given in this Autocad drawing file..Download now.
Tags
#1200mm drawer view#21x14m ground floor bank plan#21x14m bank plan#Autocad drawing file#2D AutoCAD drawing model#2D Autocad model#DWG drawing file.
Ratings & Reviews
⭐
No Reviews Yet
Be the first to share your experience with this product. Your review helps others make better decisions!
★★★★★
Description
1200mm drawer view is given in this Autocad drawing file. This is given for 21x14m bank plan. 50mm thickness of hardwood framing, cove light, 12mm thickness white corian, stainless steel bolt, 100mm high stainless steel skirting and other details are mentioned in this model. For more details download the AutoCAD drawing file. Thank you for downloading the Autocad drawing file and other CAD program files from our website.

Uploaded by:
Meera
Tags
#1200mm drawer view#21x14m ground floor bank plan#21x14m bank plan#Autocad drawing file#2D AutoCAD drawing model#2D Autocad model#DWG drawing file.
Ratings & Reviews
⭐
No Reviews Yet
Be the first to share your experience with this product. Your review helps others make better decisions!
★★★★★