Latrine Architectural Design Detail With Section Elevation Layout DWG
Tags
Ratings & Reviews
Be the first to share your experience with this product. Your review helps others make better decisions!
Description
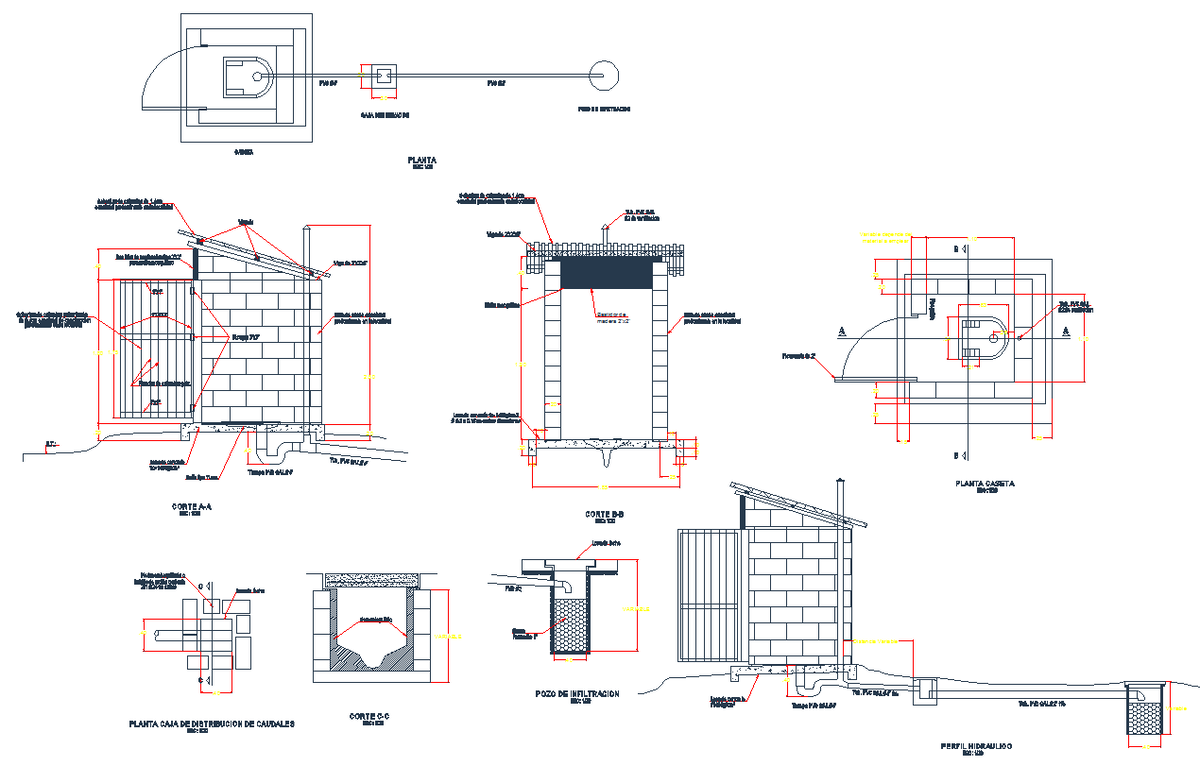
This latrine architectural design detail drawing provides a complete representation of latrine construction with detailed plan, section, and elevation views in AutoCAD DWG format. The drawing includes an internal latrine layout showing toilet seat positioning, urinal placement, wash basin arrangement, and proper circulation for efficient usage. Structural elements such as walls, door openings, ventilation shafts, and roof alignment are clearly illustrated to help architects and engineers understand building organization. Section drawings demonstrate floor levels, slab thickness, and drainage slope, ensuring proper water flow management within the latrine system. Elevation views provide a clear understanding of façade appearance, roof configuration, and wall detailing, making this drawing a complete reference for small sanitary building design.

Uploaded by:
K.H.J Jani
Tags
Ratings & Reviews
Be the first to share your experience with this product. Your review helps others make better decisions!