Machinery Layout Plan With Elevation And Top View Design DWG
Tags
Ratings & Reviews
Be the first to share your experience with this product. Your review helps others make better decisions!
Description
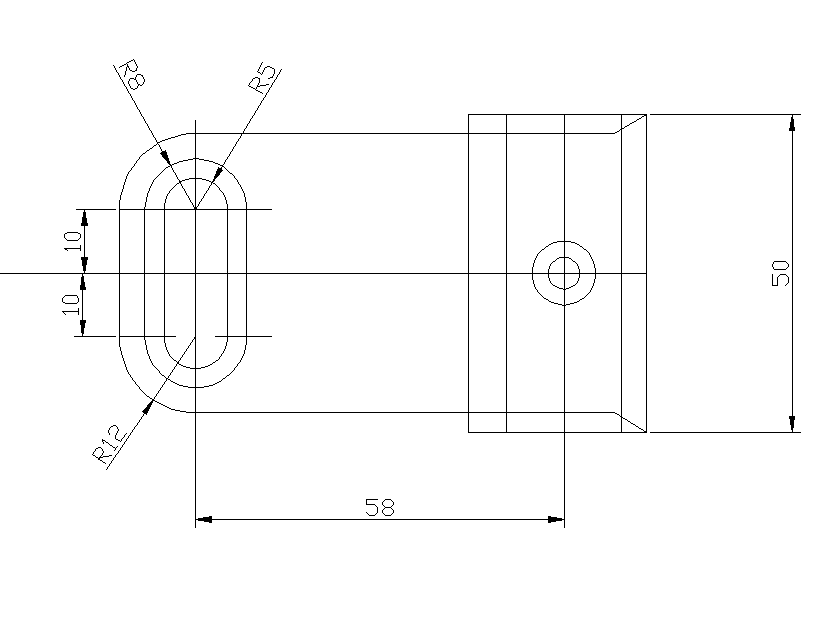
This machinery layout plan drawing provides a comprehensive representation of industrial equipment placement with detailed plans, elevations, and top views in AutoCAD DWG format. The machinery plan includes precise positioning of machines, operational areas, and circulation paths within the facility for efficient workflow. Plan views illustrate machine layout with spacing, alignment, and connection points, while elevation drawings show vertical placement, height dimensions, and structural support for each machine. Top view design presents the overall machinery arrangement and interaction with the surrounding workspace. Measurement details, base dimensions, and structural references are included to ensure accurate implementation of the machinery plan layout. This drawing helps architects, engineers, and industrial planners understand machine positioning, structural alignment, and operational efficiency within the facility.

Uploaded by:
Priyanka Patel
Tags
Ratings & Reviews
Be the first to share your experience with this product. Your review helps others make better decisions!