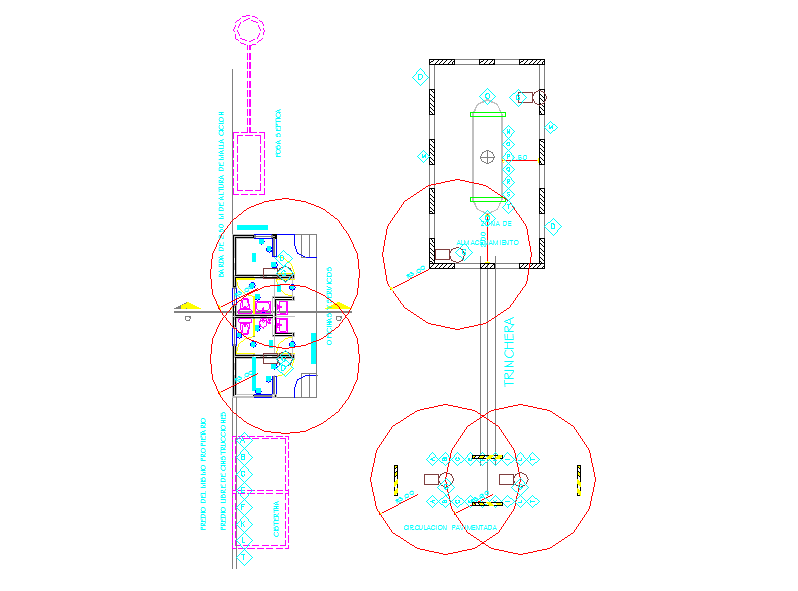
Toilet Floor Plan With Section Detail Including Office And Service DWG
Tags
Ratings & Reviews
Be the first to share your experience with this product. Your review helps others make better decisions!
Description
This toilet floor plan and section detail drawing provides a complete representation of restroom layouts in AutoCAD DWG format. The drawing includes detailed floor plans showing toilet cubicles, washbasins, urinals, and circulation areas for office and service spaces. Sectional views illustrate slab thickness, wall partitions, plumbing risers, and structural elements for precise construction. Elevation details show door and window placements, wall heights, and sanitary fixture positioning. Measurement references, dimensional details, and layout grids are included to ensure accurate planning and execution for architects, civil engineers, and interior designers. The drawing also includes all office and service area connections with water supply, drainage, and ventilation lines for a comprehensive restroom design.

Uploaded by:
Priyanka Patel
Tags
Ratings & Reviews
Be the first to share your experience with this product. Your review helps others make better decisions!