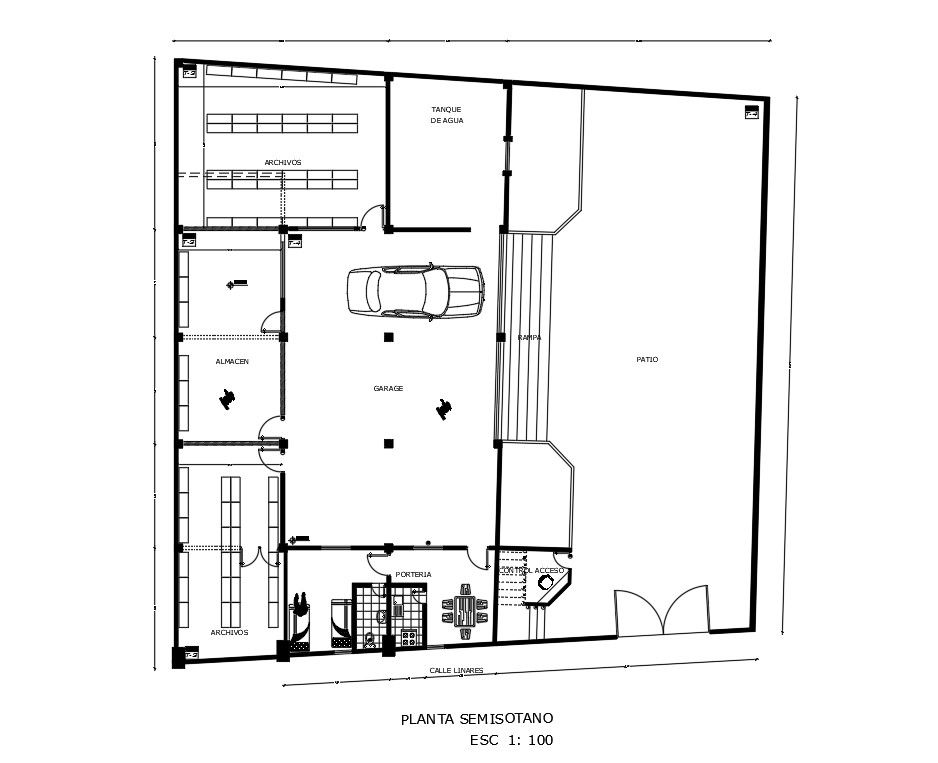
24x22m Ground Floor CAD Layout with Parking and Utility Areas
Tags
Ratings & Reviews
Be the first to share your experience with this product. Your review helps others make better decisions!
Description
This AutoCAD DWG file provides a detailed plan of a 24x22m basement floor for an inspection office. The drawing includes a fully planned layout featuring a control room, car parking area, patio, and storage spaces. Separate gents’ and ladies’ toilets are included along with detailed door and window placements, walls, and circulation areas. All measurements, dimensions, and structural elements are clearly labeled for accurate construction.
This basement plan is ideal for architects, civil engineers, and interior designers working on multi-floor G+2 auditing or inspection buildings. The DWG file ensures precise detailing for both planning and execution phases. Professionals can use it for site layout, structural verification, and accurate placement of rooms and utilities. This CAD drawing is compatible with AutoCAD, Revit, SketchUp, and other CAD programs. The DWG file is for comprehensive planning and reliable execution of inspection office designs.

Uploaded by:
Meera
Tags
Ratings & Reviews
Be the first to share your experience with this product. Your review helps others make better decisions!