40x48 Ground Floor Houses Layout Plans with Room Details CAD
Tags
Ratings & Reviews
Be the first to share your experience with this product. Your review helps others make better decisions!
Description
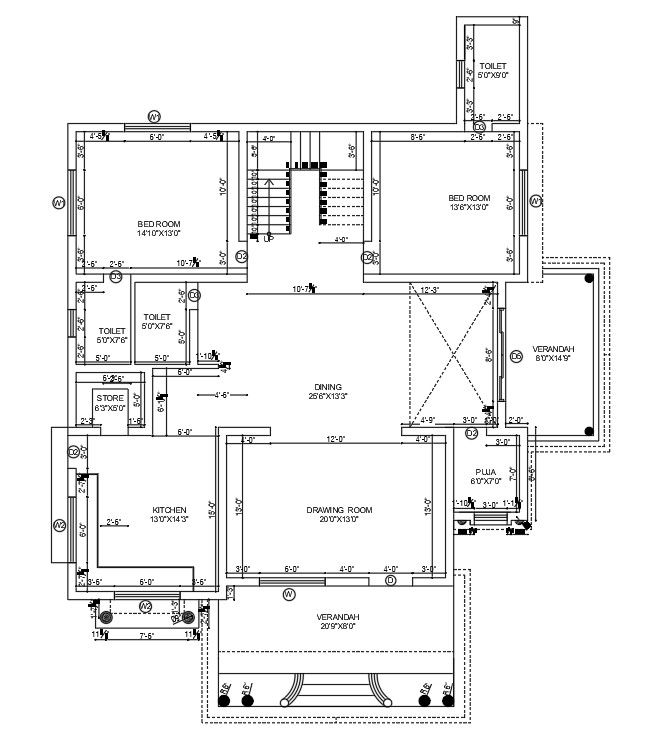
This AutoCAD DWG file presents a detailed ground floor layout plan for a 40x48 feet residential house building. The drawing is prepared in clear 2D CAD format and designed for a G plus 1 house structure. All rooms are properly planned with accurate dimensions, wall layouts, door and window placements, and internal circulation. The layout is suitable for residential construction planning and provides clear architectural information for execution and design coordination.
The ground floor plan includes a kitchen, dining area, drawing room, living hall, common toilet, store room, puja room, and verandah spaces. It also features a master bedroom with an attached bathroom and a kid’s bedroom with an attached toilet, ensuring functional residential zoning. Balcony and open areas are clearly marked for ventilation and movement. This drawing is useful for architects, civil engineers, interior designers, builders, and CAD professionals working on residential house projects. Download this AutoCAD DWG file to save drafting time and use accurate house planning details for professional residential design work.

Uploaded by:
Meera
Tags
Ratings & Reviews
Be the first to share your experience with this product. Your review helps others make better decisions!