2D Chair Design AutoCAD DWG Drawing for Interior Furniture Layout
Tags
Ratings & Reviews
Be the first to share your experience with this product. Your review helps others make better decisions!
Description
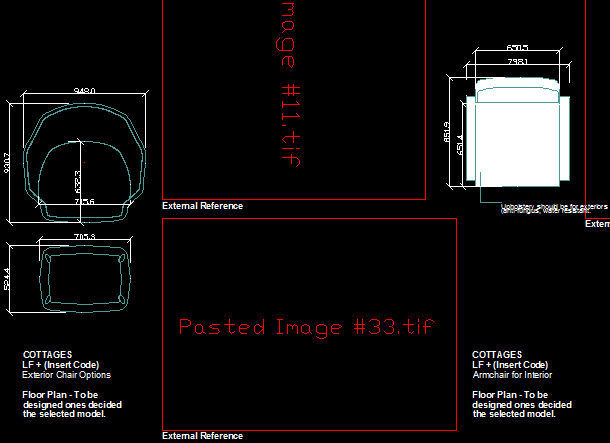
This 2D Chair Design AutoCAD DWG drawing provides a detailed furniture layout ideal for interior design and architectural projects. The CAD file includes plan and side view drawings that precisely illustrate the chair’s dimensions, form, and ergonomics. These details help designers and architects integrate seating arrangements seamlessly into residential and commercial interiors. The layout is clear and accurate, making it a reliable reference for creating custom furniture or enhancing existing layouts.
The drawing is perfect for those seeking functional and aesthetic furniture planning in modern spaces. It highlights essential measurements for design accuracy and construction feasibility. This DWG file allows users to visualize how the chair fits within various interior themes while maintaining comfort and proportion. It serves as a useful reference for architects, furniture designers, and students working on furniture planning, space optimization, and layout visualization.

Uploaded by:
Eiz Luna
Tags
Ratings & Reviews
Be the first to share your experience with this product. Your review helps others make better decisions!