Commercial Complex Architecture Design Plan with Detailed Layout DWG
Tags
Ratings & Reviews
Be the first to share your experience with this product. Your review helps others make better decisions!
Description
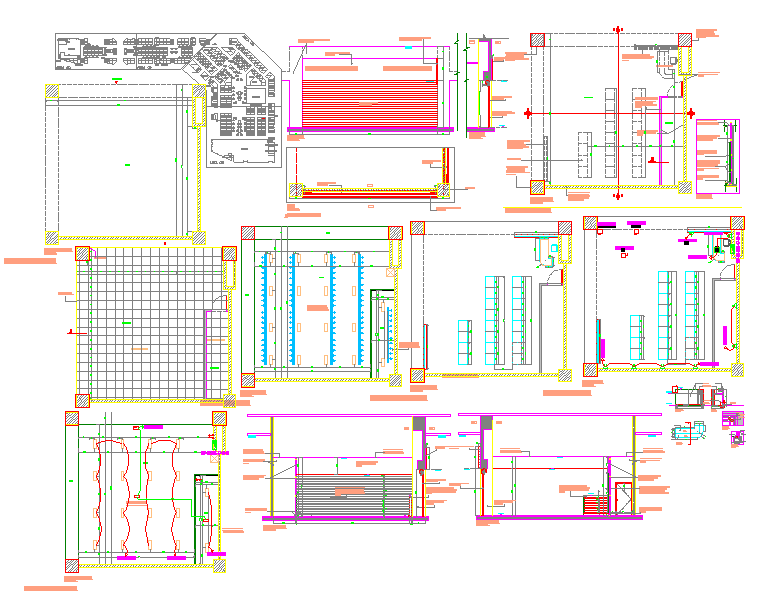
This AutoCAD DWG file features a complete design of a commercial complex, including detailed floor plans, elevations, and sectional drawings. The design covers multiple floors, retail spaces, office layouts, common areas, and circulation paths with precise measurements and structural detailing. Each plan is dimensioned to showcase room layouts, corridor widths, staircase placements, and utility areas. Elevations and section views provide a clear representation of vertical spaces, building heights, and facade treatment. Interior and exterior design elements are included to ensure functional planning, compliance with architectural standards, and aesthetic appeal. This comprehensive DWG file is ideal for architects, civil engineers, interior designers, and builders to plan, visualize, and execute commercial complex projects efficiently. It also supports integration with 3D Max, Revit, and Google SketchUp for enhanced presentation.

Uploaded by:
Priyanka Patel
Tags
Ratings & Reviews
Be the first to share your experience with this product. Your review helps others make better decisions!