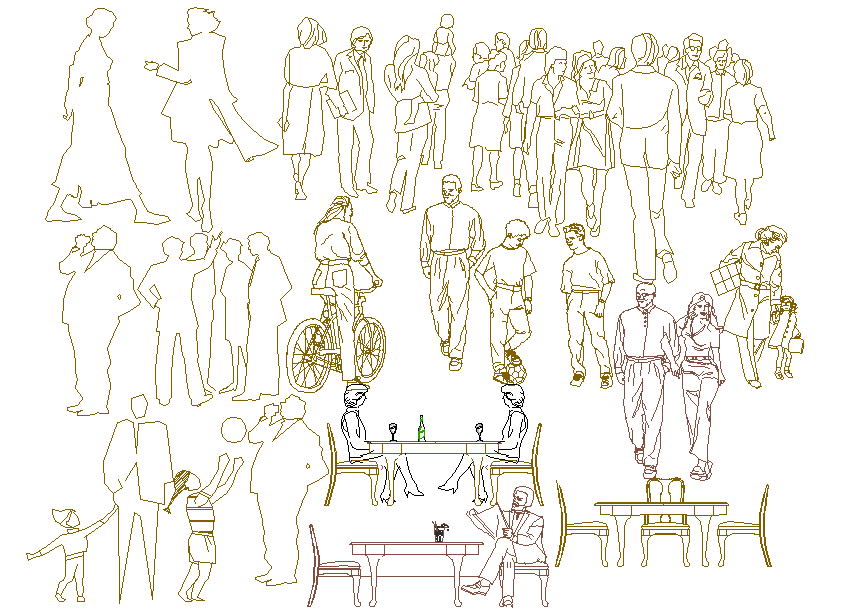
People Activity CAD Block Design for Architectural Elevation Drawing
Tags
Ratings & Reviews
Be the first to share your experience with this product. Your review helps others make better decisions!
Description
People Activity CAD Block Design is a highly useful AutoCAD DWG file created to enhance architectural elevation drawings and presentation layouts. This detailed people activity CAD block collection includes multiple human figure outlines representing real-life activities such as walking, standing, talking, cycling, sitting at tables, and family interactions. These blocks help architects, civil engineers, interior designers, and building planners add scale, movement, and realistic visual context to architectural drawings. The people elevation figures are drawn in clean line work, making them ideal for use in house elevation drawings, landscape design plans, urban planning layouts, commercial building elevations, and presentation sheets created in AutoCAD and other CAD software. The blocks can easily be inserted into elevation or section drawings to improve the visual communication of design concepts.

Uploaded by:
Priyanka Patel
Tags
Ratings & Reviews
Be the first to share your experience with this product. Your review helps others make better decisions!