Folding Metal Shutter Detail DWG Location Percianas 2 mm Steel
Tags
Ratings & Reviews
Be the first to share your experience with this product. Your review helps others make better decisions!
Description
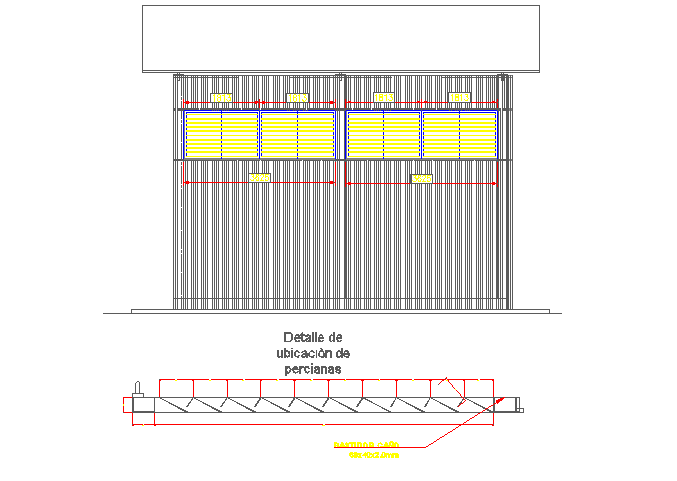
This Folding Metal Shutter Detail Location Percianas DWG file presents a precise architectural and fabrication drawing for folding sheet metal shutters commonly used in commercial and industrial buildings. The drawing illustrates the exact location and installation configuration of the Persian shutter system on the façade structure. It includes detailed elevation views showing the arrangement of the folding shutter panels, support frames, and alignment of the shutter within the building opening. The design specifies the use of steel sheet material Chapa Ac Carb with a thickness of 2 mm, providing strong structural durability and secure protection for entrances or storefront openings.

Uploaded by:
Priyanka Patel
Tags
Ratings & Reviews
Be the first to share your experience with this product. Your review helps others make better decisions!