Water Tank Reinforcement Section AutoCAD DWG with Detailed Spacing
Tags
Ratings & Reviews
Be the first to share your experience with this product. Your review helps others make better decisions!
Description
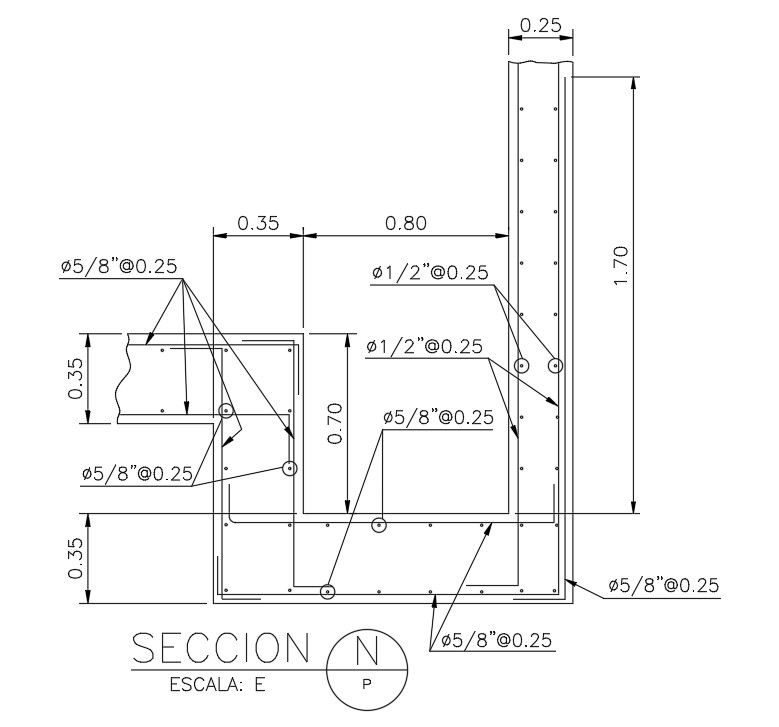
This AutoCAD DWG file provides a detailed section view of a water tank with a complete reinforcement layout. The drawing shows precise spacing of rebars, column and beam alignment, and slab reinforcement, making it ideal for architects, civil engineers, and structural designers working on water storage or civil construction projects. Each dimension and reinforcement detail is carefully annotated for accuracy and easy implementation.
The section view includes top and side reinforcement placements, cross-sectional detailing, and proper labeling of all structural elements. This ensures accurate construction planning, helping engineers verify quantities and positioning before on-site execution. The DWG file is compatible with AutoCAD, Revit, and other CAD software, allowing seamless integration into larger project plans. Download this 2D CAD file now to access a professional, ready-to-use water tank reinforcement layout for design, modeling, or educational purposes.




Uploaded by:
Pavithra
Tags
Ratings & Reviews
Be the first to share your experience with this product. Your review helps others make better decisions!