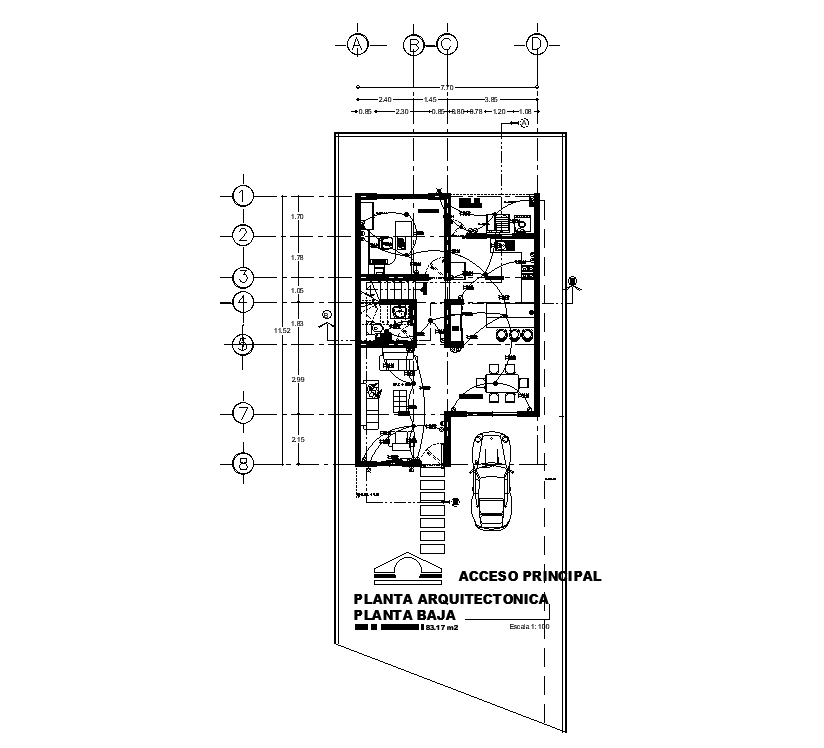
10x22m Villa Ground Floor Electrical Layout Plan CAD Drawing
Tags
Ratings & Reviews
Be the first to share your experience with this product. Your review helps others make better decisions!
Description
This AutoCAD DWG file provides a clear and well-organized electrical layout for a 10x22 meter ground floor villa plan. The drawing is prepared in 2D format for a G plus 1 villa building and focuses on practical electrical planning for residential construction. It shows lighting points, switch positions, socket outlets, and wiring routes placed according to room layout and circulation. Dimensions and electrical symbols are properly defined, making the drawing suitable for execution and coordination on site.
The ground floor plan includes car parking, main access area, living hall, dining area, kitchen, service area, study room, and a common bathroom, all equipped with appropriate electrical provisions. Parking lighting, internal room wiring, and service area connections are clearly indicated to support daily residential use. This drawing is useful for architects, civil engineers, electrical consultants, interior designers, and builders involved in villa projects. Download this AutoCAD DWG file to improve design accuracy, save drafting time, and ensure efficient electrical planning.

Uploaded by:
Pavithra
Tags
Ratings & Reviews
Be the first to share your experience with this product. Your review helps others make better decisions!