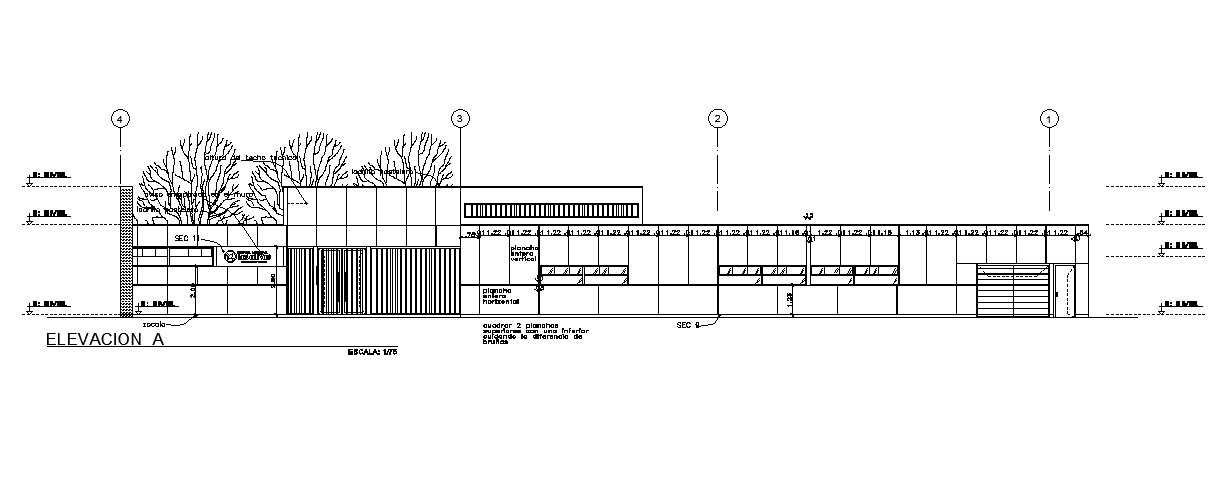
Hospital Building Elevation Layout Design With Functional Zones CAD
Tags
Ratings & Reviews
Be the first to share your experience with this product. Your review helps others make better decisions!
Description
This hospital building elevation drawing presents detailed architectural planning with façade development, functional zoning, and medical department layout integration for healthcare infrastructure projects. The AutoCAD files include vertical elevation detailing, technical ceiling height references, recessed signage placement, wall finish coordination, and structural façade planning for organised construction documentation. The drawing also contains department-wise planning, such as gynaecology, obstetrics, psychology, nutrition units, general medicine spaces, hall areas, and children's play zones integrated into a complete hospital elevation design. Landscaping elements like trees, boundary coordination, and exterior façade treatment are also included to enhance architectural presentation quality. Detailed elevation planning improves visualisation accuracy and supports healthcare facility design execution.




Uploaded by:
Komal
Tags
Ratings & Reviews
Be the first to share your experience with this product. Your review helps others make better decisions!