Detailed AutoCAD Villa Plan 97x94 with Swimming Pool Layout
Tags
#Furniture’s layout of 97’x94’ ground floor luxury villa plan with swimming plan#97’x94’ ground floor luxury villa plan with swimming plan#97’x94’ ground floor luxury villa plan with swimming plan#97’x94’ luxury villa plan with swimming plan#AutoCAD drawing file#2D AutoCAD drawing model#2D AutoCAD model#DWG drawing file
Ratings & Reviews
⭐
No Reviews Yet
Be the first to share your experience with this product. Your review helps others make better decisions!
★★★★★
Description
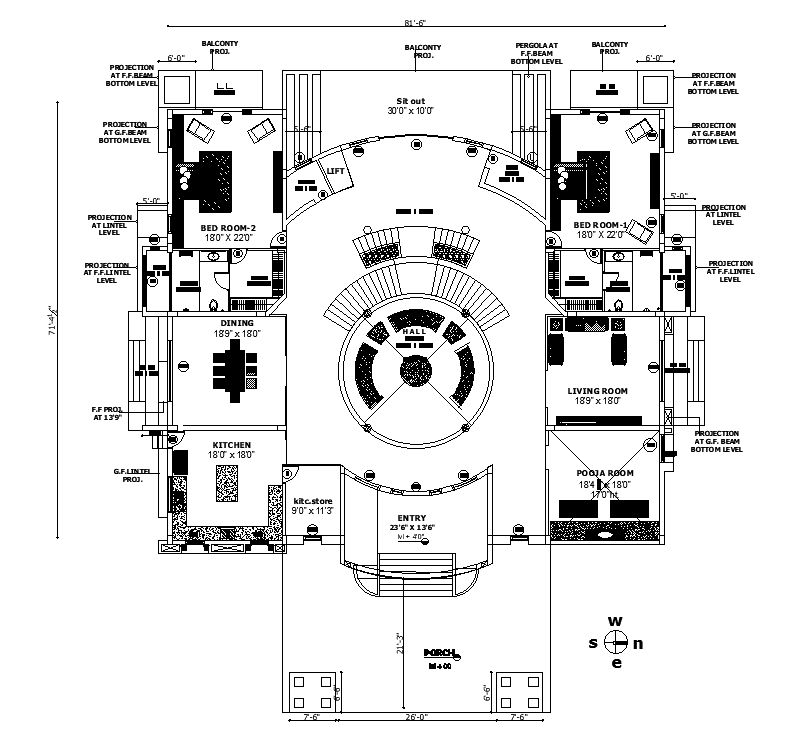
Furniture’s layout of 97’x94’ ground floor luxury villa plan with swimming plan is given in this AutoCAD model. This is G+ 1 villa building. Hall, kitchen, kitchen store, kitchen outside, wash area, dining hall, master bedroom with attached bathroom & dressing area, sit out, lift, guest room with attached bathroom, living room, puja room, swimming pool, gym, and gardens are available. For more details download the AutoCAD drawing file. Thank you for downloading the AutoCAD drawing file and other CAD program files from our website.

Uploaded by:
Pavithra
Tags
#Furniture’s layout of 97’x94’ ground floor luxury villa plan with swimming plan#97’x94’ ground floor luxury villa plan with swimming plan#97’x94’ ground floor luxury villa plan with swimming plan#97’x94’ luxury villa plan with swimming plan#AutoCAD drawing file#2D AutoCAD drawing model#2D AutoCAD model#DWG drawing file
Ratings & Reviews
⭐
No Reviews Yet
Be the first to share your experience with this product. Your review helps others make better decisions!
★★★★★