Underground Fuel Storage Tanks DWG File with Ventilation and Inspect
Tags
Ratings & Reviews
Be the first to share your experience with this product. Your review helps others make better decisions!
Description
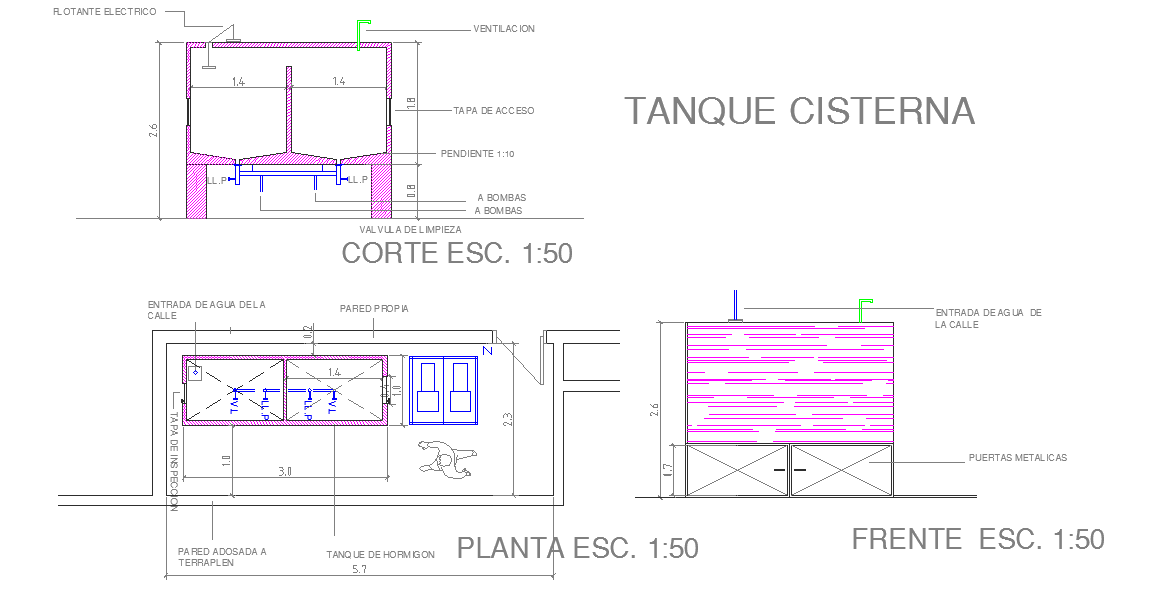
This underground fuel storage tanks DWG file provides detailed AutoCAD drawings, including cleaning valves, pending 1:10, electric floating systems, ventilation pipes, street water entry, concrete tank structure, and inspection covers. The file contains full measurements for tank dimensions, pipe alignment, valve positions, and concrete thickness, making it ideal for architects, civil engineers, mechanical designers, and builders. Each section illustrates the precise placement of storage tanks, ventilation connections, floating devices, and access points to ensure accurate construction and maintenance. Compatible with AutoCAD, 3d Max, Revit, and Google SketchUp, this CAD file offers a complete technical reference for planning, installation, and safety compliance. Detailed annotations and sectional views provide exact dimensions, structural layouts, and component alignment to support workflow efficiency and verification.

Uploaded by:
Priyanka Patel
Tags
Ratings & Reviews
Be the first to share your experience with this product. Your review helps others make better decisions!