Elevator Escalator Staircase DWG File Hydraulic Lift Layout Plan
Tags
Frequently Asked Questions
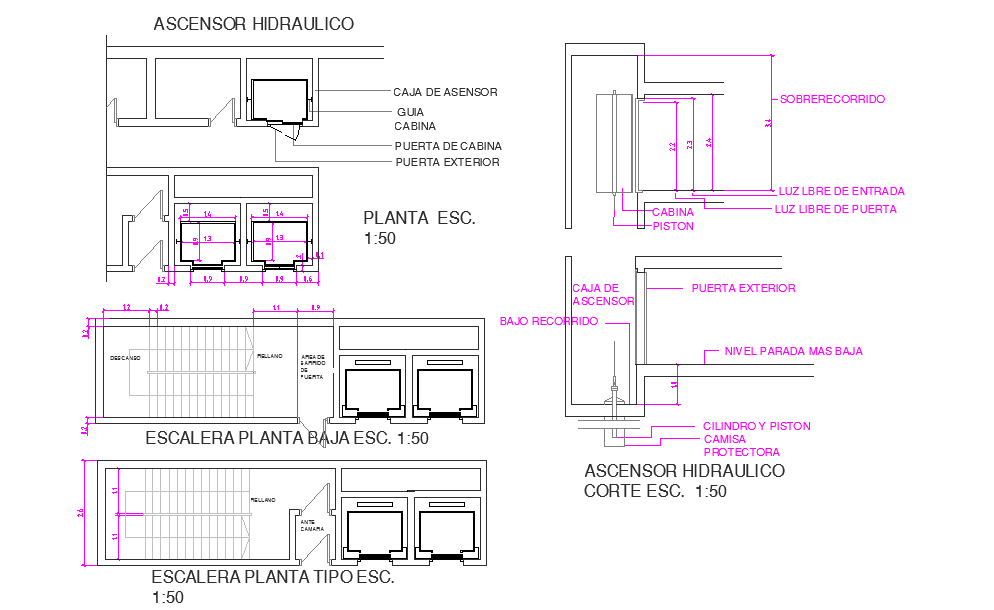
This file includes combined layouts of an elevator, escalator, staircase, and hydraulic lift for building design use.
Ratings & Reviews
Be the first to share your experience with this product. Your review helps others make better decisions!
Description
Elevator Escalator Staircase DWG File Hydraulic Lift Layout Plan is a detailed AutoCAD design showing vertical transportation and circulation system for modern buildings. It includes escalator placement, staircase core arrangement, and elevator shaft with hydraulic lift mechanism details suitable for commercial and residential projects. Engineers, architects, and designers can use this DWG file set for planning efficient building cores and structural layouts with accurate dimensions and CAD compatibility. It supports AutoCAD files workflow, improving design accuracy, coordination, and real-time project execution for large-scale infrastructure developments. Perfect for BIM integration and professional construction documentation use today

Uploaded by:
Priyanka Patel
Tags
Frequently Asked Questions
This file includes combined layouts of an elevator, escalator, staircase, and hydraulic lift for building design use.
Ratings & Reviews
Be the first to share your experience with this product. Your review helps others make better decisions!