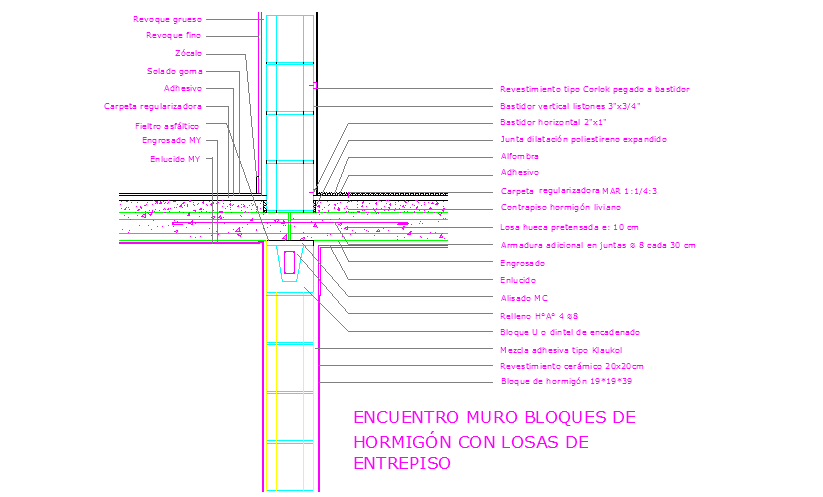
Concrete Slab Beam Structure Meeting Wall Block Intermediate Slab
Tags
Ratings & Reviews
Be the first to share your experience with this product. Your review helps others make better decisions!
Description
The concrete slab beam structure detail drawing presents a structural construction layout showing the connection between slab and beam systems within a building framework. This CAD drawing includes the meeting wall concrete blocks with intermediate slab arrangement that helps in distributing structural loads across the building structure. The drawing clearly illustrates how the slab connects with the supporting beam while integrating the wall block construction between structural elements. The technical layout also highlights the cladding installation method where Corlok cladding is glued directly to the frame to provide structural covering and architectural finishing.

Uploaded by:
Priyanka Patel
Tags
Ratings & Reviews
Be the first to share your experience with this product. Your review helps others make better decisions!