Garden Plan DWG CAD File with Planter and Planting Detail Drawings
Tags
Ratings & Reviews
Be the first to share your experience with this product. Your review helps others make better decisions!
Description
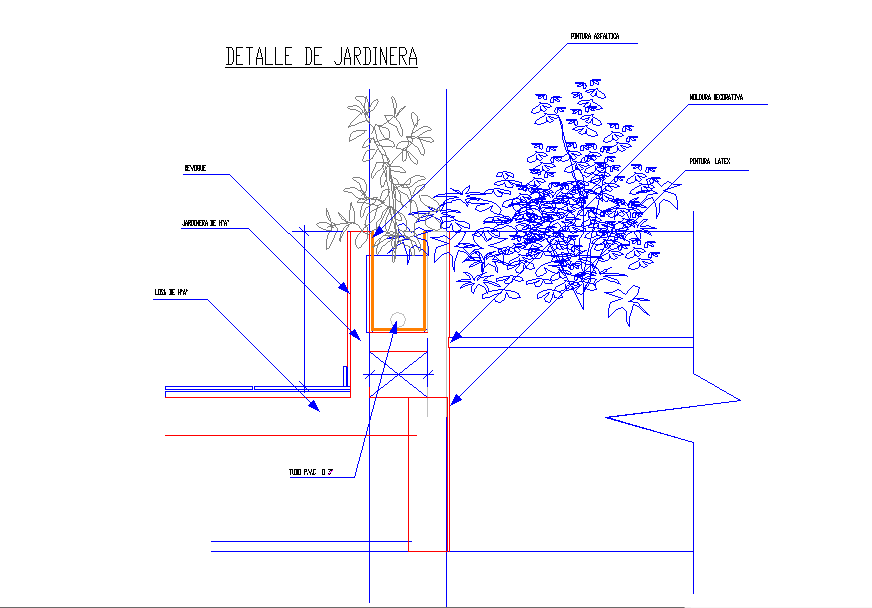
This garden detail CAD DWG file provides complete drawings for designing planters, landscaping, and planting arrangements with precise measurements. The DWG files include top and sectional views of planter boxes, soil layers, drainage, irrigation lines, and plant placement. Each detail shows accurate dimensions of planter height, width, wall thickness, and material specifications, ensuring seamless integration into residential or commercial landscape designs. Professionals can use these CAD drawings to plan decorative and functional garden spaces, optimize irrigation and drainage systems, and visualize plant arrangements.

Uploaded by:
Priyanka Patel
Tags
Ratings & Reviews
Be the first to share your experience with this product. Your review helps others make better decisions!