Frame Detail DWG File with Aluminum Door and Glass Sections CAD Design
Tags
#frame DWG#aluminum door CAD#window frame drawing#glass frame detail#CAD door layout#architectural frame design
Ratings & Reviews
⭐
No Reviews Yet
Be the first to share your experience with this product. Your review helps others make better decisions!
★★★★★
Description
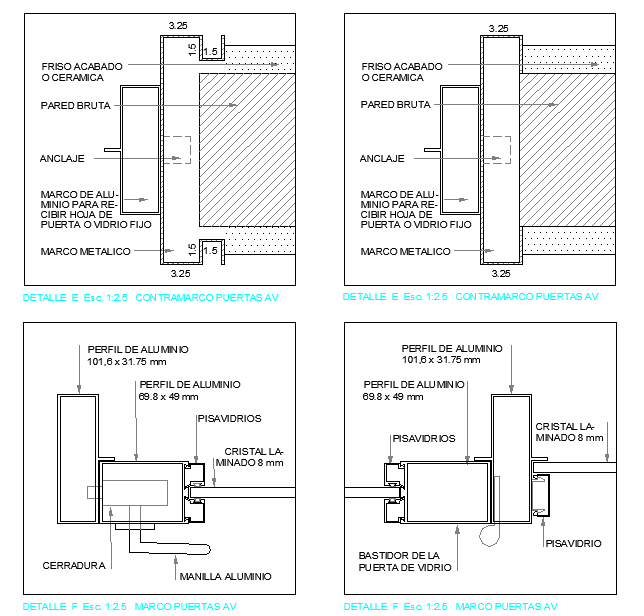
This Frame Detail DWG file provides precise AutoCAD drawings for door and window frames, highlighting aluminum profiles, glass panes, and structural connections. The CAD file includes top, side, and cross-sectional views, displaying detailed measurements for aluminum frames, lock placements, and handle positions. Each drawing is accurately scaled, making it ideal for architects, interior designers, and construction professionals to plan, fabricate, and install frames efficiently.

Uploaded by:
Priyanka Patel
Tags
#frame DWG#aluminum door CAD#window frame drawing#glass frame detail#CAD door layout#architectural frame design
Ratings & Reviews
⭐
No Reviews Yet
Be the first to share your experience with this product. Your review helps others make better decisions!
★★★★★