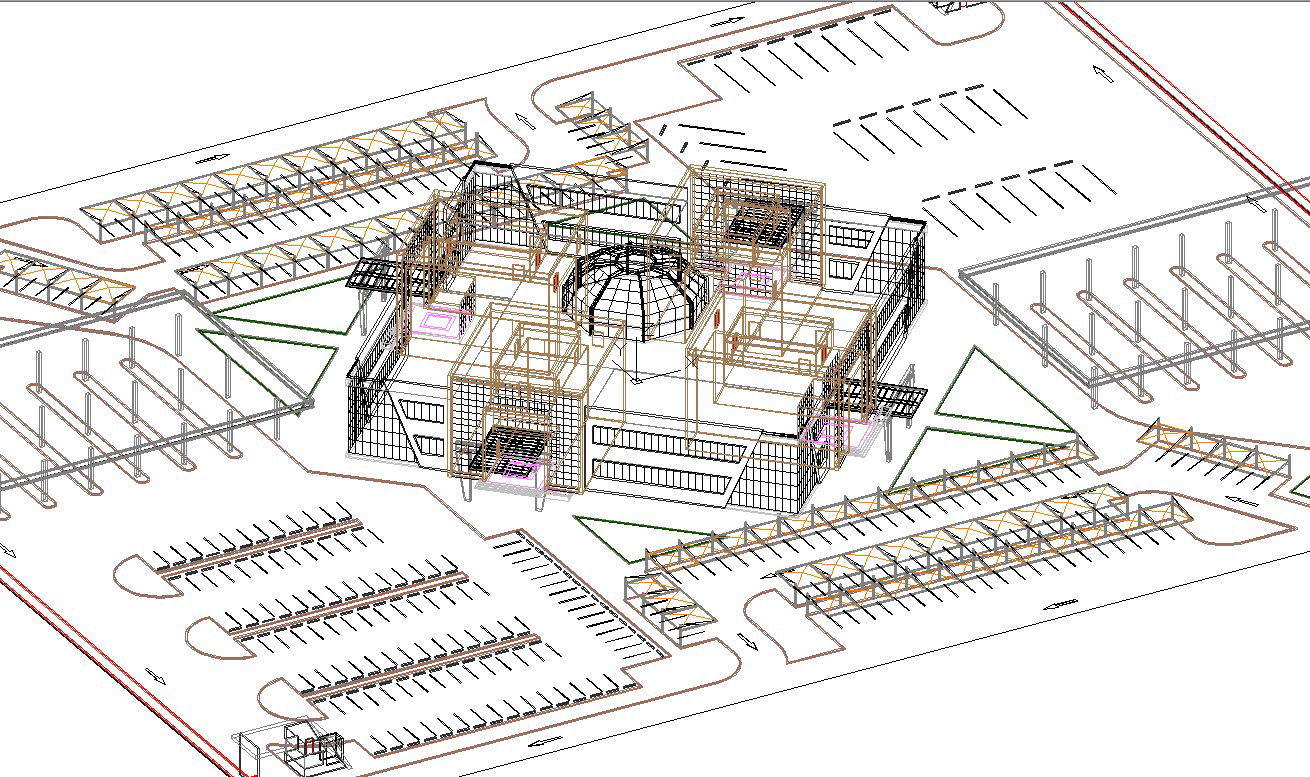
Prototype Architecture 3D CAD File with Parking and Structural Details
Tags
Ratings & Reviews
Be the first to share your experience with this product. Your review helps others make better decisions!
Description
This Prototype Architecture 3D CAD file offers a complete design of a modern building layout with detailed parking arrangements, structural framing, and architectural planning. The AutoCAD file contains 3D wireframe views showing building sections, roof structures, walls, entrances, and vehicle access points. Perfect for architects, engineers, and designers, this CAD drawing provides accurate measurements, spatial planning, and construction-ready visuals. It includes layouts for parking, structural supports, and roof trusses, allowing efficient project visualization and planning.

Uploaded by:
K.H.J Jani
Tags
Ratings & Reviews
Be the first to share your experience with this product. Your review helps others make better decisions!