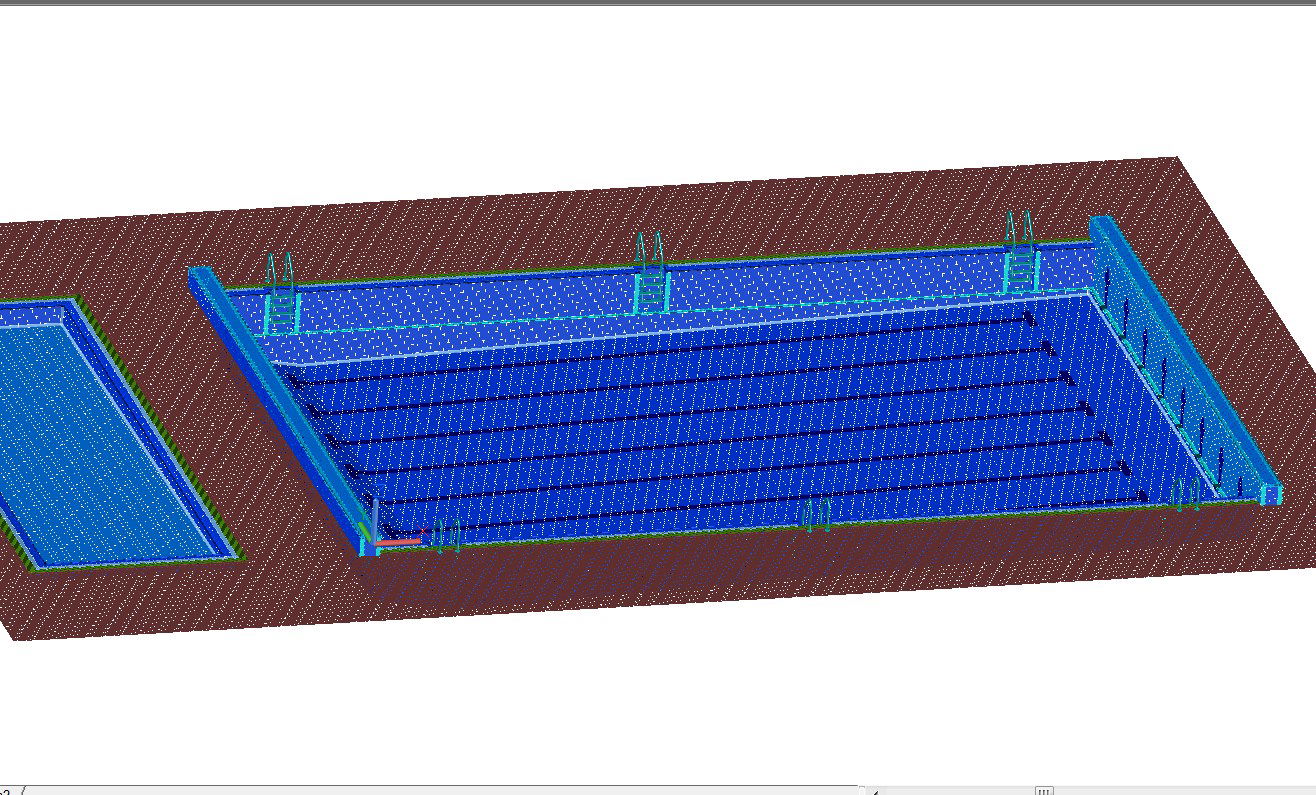
3D Pool CAD Drawing with Structural Layout, Dimensions and Details DWG
Tags
Ratings & Reviews
Be the first to share your experience with this product. Your review helps others make better decisions!
Description
This 3D Pool CAD drawing DWG file provides detailed plans and structural views for residential and commercial swimming pools. The AutoCAD file includes precise 3D modelling of pool dimensions, depth markings, lane layouts, ladders, pool edges, and surrounding deck areas. Each drawing shows water levels, reinforcement positions, and construction details to ensure accuracy during design and installation. Perfect for architects, civil engineers, pool contractors, and interior designers, this DWG file enables visualisation of the pool in three dimensions for better project planning, construction validation, and material estimation.

Uploaded by:
K.H.J Jani
Tags
Ratings & Reviews
Be the first to share your experience with this product. Your review helps others make better decisions!