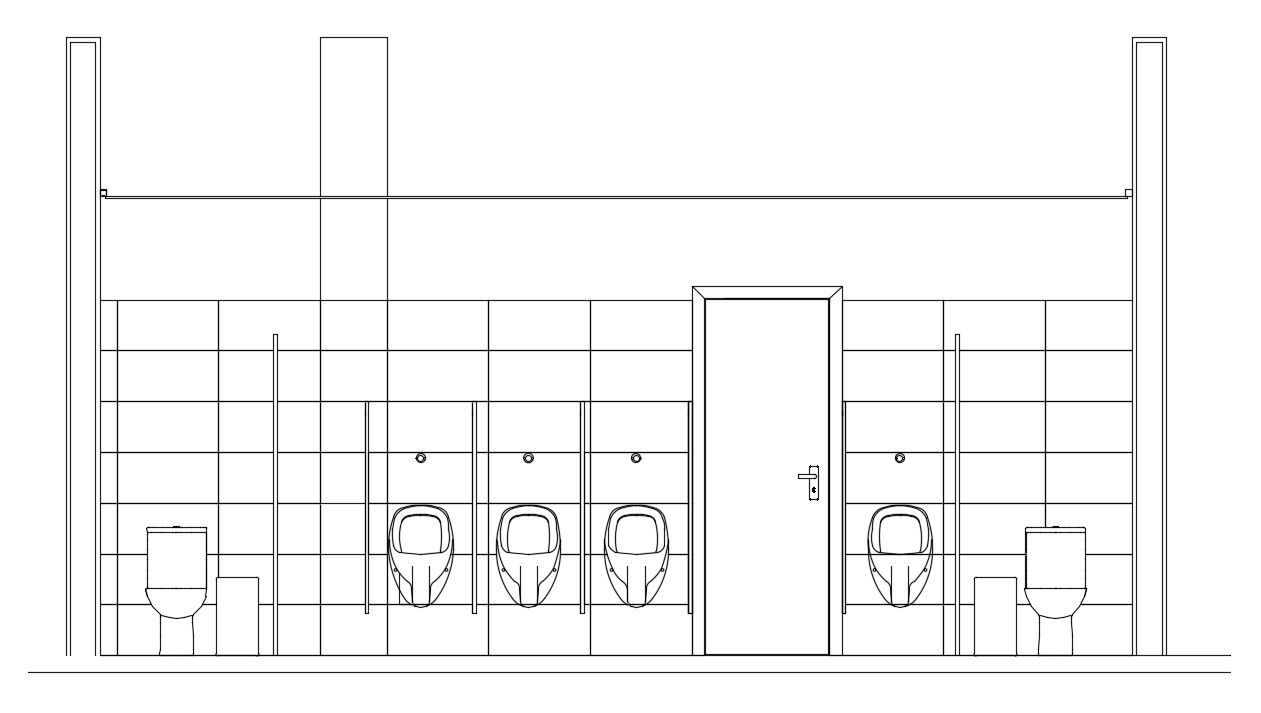
9x8m Office Toilet Interior Section AutoCAD Drawing with Fixtures
Tags
Ratings & Reviews
Be the first to share your experience with this product. Your review helps others make better decisions!
Description
This 9x8 meter office toilet interior section AutoCAD drawing presents a detailed 2D sectional view prepared for sanitary and architectural planning. The drawing clearly illustrates the internal arrangement of the single-storey office toilet block, including water closets, urinals, washbasins, cubicle partitions, an access door, and wall finishes. Fixture heights, alignment, and spacing are shown accurately in the section to support proper installation and user comfort. The sectional view helps in understanding vertical relationships, clearances, and coordination of plumbing fixtures within the toilet interior.
The 2D AutoCAD DWG file is drafted with clean line work, precise proportions, and clear sanitary detailing suitable for professional documentation. This drawing is ideal for architects, civil engineers, interior designers, and building service consultants involved in office toilet design and execution. It supports construction drawings, approval submissions, and on-site reference. The file can be directly used in AutoCAD and coordinated with Revit, SketchUp, and 3ds Max workflows for complete sanitary and interior detailing.

Uploaded by:
Pavithra
Tags
Ratings & Reviews
Be the first to share your experience with this product. Your review helps others make better decisions!