Small Home Design CAD Drawing for Residential Projects
Tags
#small home#small home design#home design#house design#cadbull#small house#house plan
Ratings & Reviews
⭐
No Reviews Yet
Be the first to share your experience with this product. Your review helps others make better decisions!
★★★★★
Description
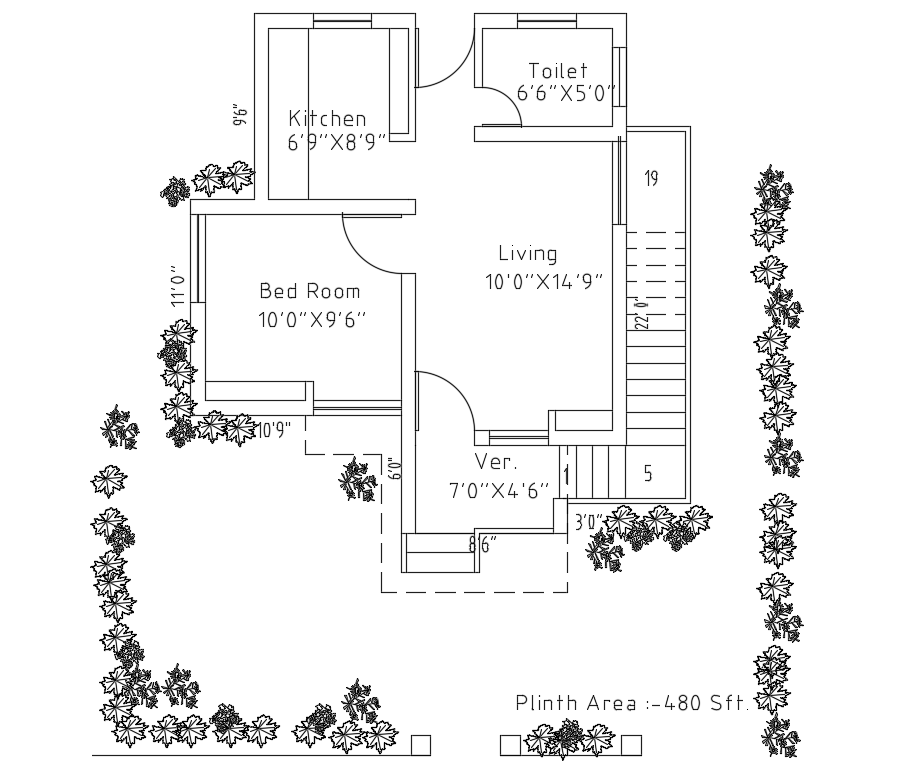
A small home design cad drawing is given in this cad file. There is a 2d floor plan is available. In this floor plan, there is a living room, kitchen, bedroom and toilet are available. Download this cad file now.




Uploaded by:
AS SETHUPATHI
Tags
#small home#small home design#home design#house design#cadbull#small house#house plan
Ratings & Reviews
⭐
No Reviews Yet
Be the first to share your experience with this product. Your review helps others make better decisions!
★★★★★