Assistant Cabinet Interior Layout CAD Plan with Glass and Ply Details
Tags
#assistant cabinet#CAD drawing#interior layout#AutoCAD DWG#storage units#cabinet design
Ratings & Reviews
⭐
No Reviews Yet
Be the first to share your experience with this product. Your review helps others make better decisions!
★★★★★
Description
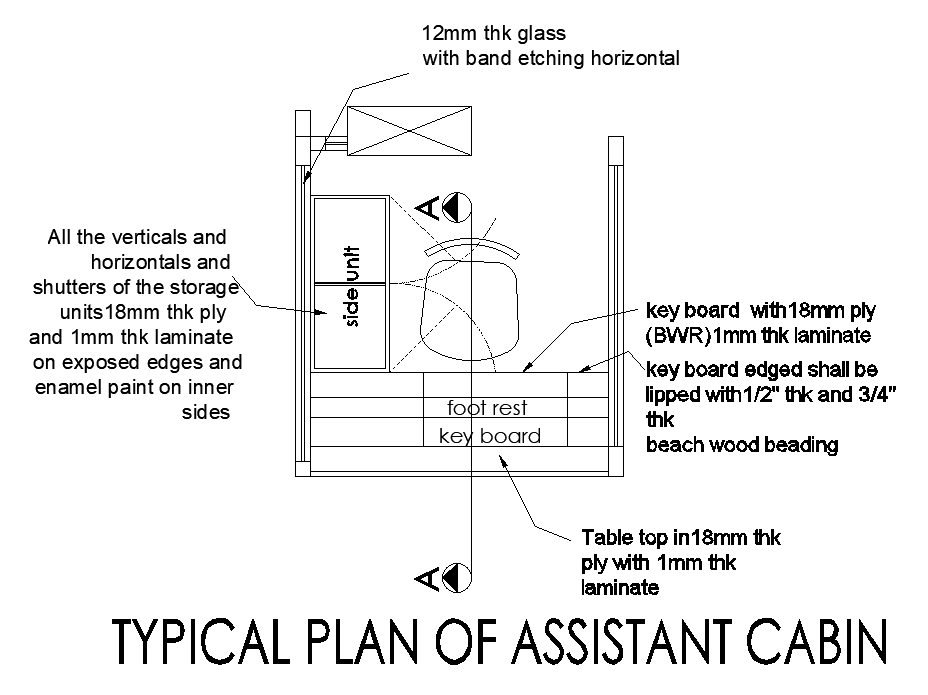
This AutoCAD DWG drawing features the typical plan for an assistant cabinet setup. It includes details such as 12mm thick glass with band etching, 18mm thick ply for vertical and horizontal shutters, 1mm laminate on exposed edges, and enamel paint on the inner sides of the storage units. The layout provides a clear and detailed view of the cabinet, including the footrest, keyboard, and table top, with specific measurements. Ideal for architects and interior designers working on similar setups.

Uploaded by:
Meera
Tags
#assistant cabinet#CAD drawing#interior layout#AutoCAD DWG#storage units#cabinet design
Ratings & Reviews
⭐
No Reviews Yet
Be the first to share your experience with this product. Your review helps others make better decisions!
★★★★★