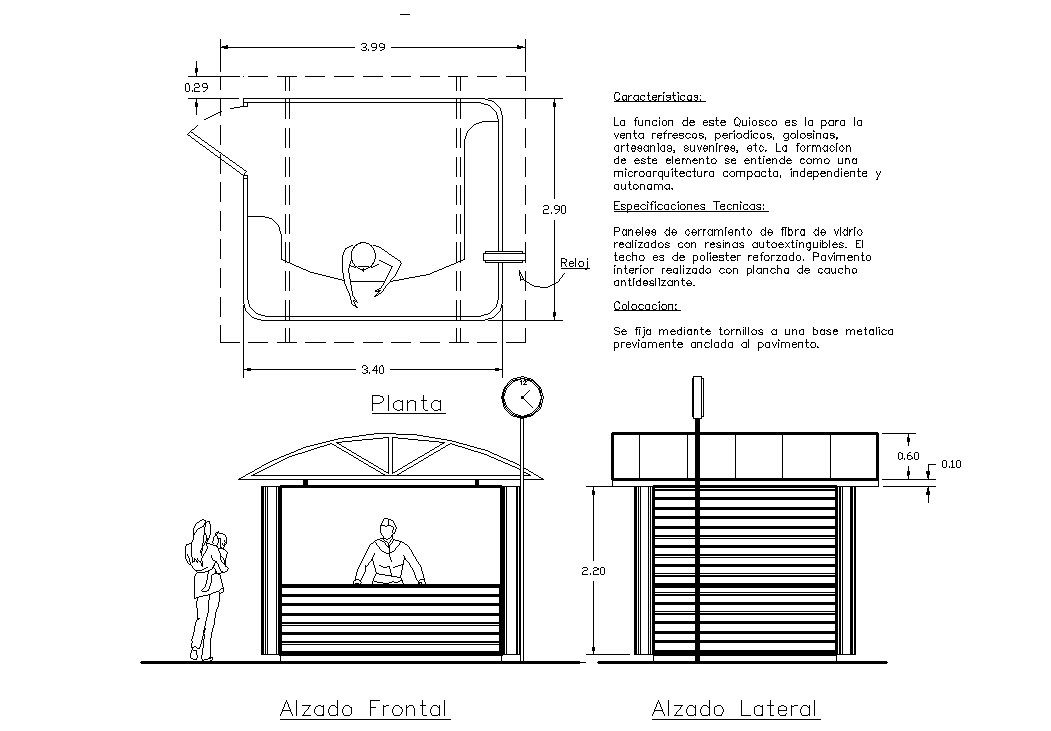
Commercial Kiosk Layout Plan 3.99m by 3.40m With 2.90m Height Design
Tags
Ratings & Reviews
Be the first to share your experience with this product. Your review helps others make better decisions!
Description
Commercial kiosk layout plan drawing presenting a compact retail kiosk structure designed for public commercial areas such as malls, exhibitions, and urban public spaces. The architectural drawing includes a clear plan layout showing a kiosk dimension of approximately 3.99 meter width and 3.40 meter depth with an overall structural height of around 2.90 meters. The plan view illustrates the internal working counter operator circulation area and curved corner wall arrangement that supports smooth movement inside the kiosk space. Structural framing lines, enclosure panels, and kiosk boundary dimensions are included to guide architects and engineers during planning and layout development.

Uploaded by:
K.H.J Jani
Tags
Ratings & Reviews
Be the first to share your experience with this product. Your review helps others make better decisions!