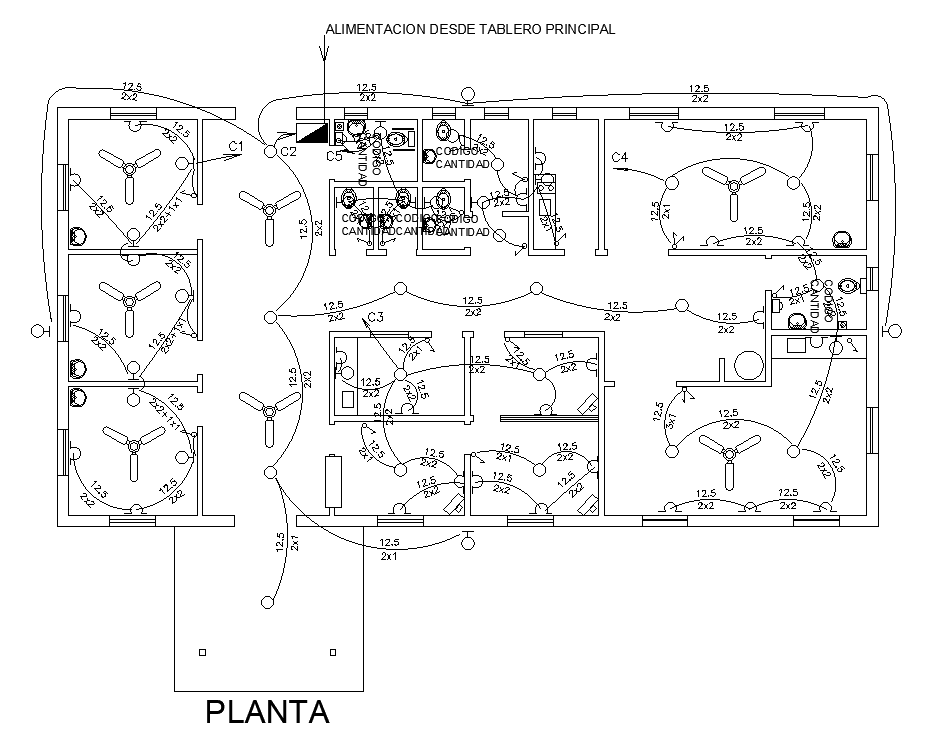
11x21m Office Fan Unit Layout AutoCAD Drawing with Room Plan
Tags
Ratings & Reviews
Be the first to share your experience with this product. Your review helps others make better decisions!
Description
This fan unit layout AutoCAD drawing presents a detailed electrical fan arrangement for an 11x21 meter single-storey office building. The drawing clearly illustrates ceiling fan positions, wiring routes, and control points across all functional spaces. Areas such as the consulting room, administration, admin office, secretary room, director room, male toilet, female toilet, public toilet, and porch are properly coordinated with fan placement for effective air circulation. Circuit paths and fan symbols are shown accurately to support practical electrical planning and execution.
The 2D AutoCAD DWG file is drafted with clear electrical symbols, precise room dimensions, and organized wiring layouts suitable for professional use. This drawing is ideal for architects, civil engineers, electrical consultants, and planners working on office electrical services design. It helps in understanding fan distribution, switch control locations, and coordination with room layouts before construction. The file can be directly used in AutoCAD and integrated with Revit, SketchUp, and 3ds Max workflows for complete office electrical documentation.

Uploaded by:
Meera
Tags
Ratings & Reviews
Be the first to share your experience with this product. Your review helps others make better decisions!