3 BHK Residential Layout CAD Drawing with Detailed Town Planning
Tags
Ratings & Reviews
Be the first to share your experience with this product. Your review helps others make better decisions!
Description
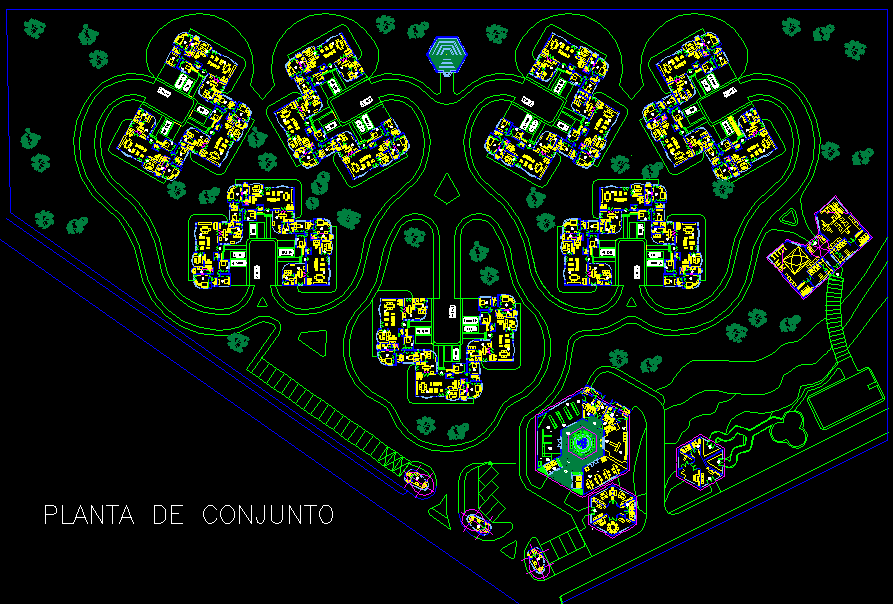
This 3 BHK residential layout CAD drawing showcases a comprehensive and well-organized master plan designed for modern housing developments. The layout features multiple residential units arranged in a symmetrical and space-efficient manner, ensuring optimal land use and comfortable living environments. The design demonstrates an ideal blend of functionality and visual balance, making it suitable for architects, urban planners, and real estate developers.
The AutoCAD DWG file includes detailed building blocks, green zones, pathways, and parking layouts, all planned with precision for large-scale residential projects. This design is ideal for community housing or township planning projects where functionality meets aesthetic design principles. The drawing ensures smooth vehicular movement, easy accessibility, and a well-structured layout that promotes sustainability and organized living.
This 3 BHK town planning CAD design serves as an essential reference for professional architects, civil engineers, and planners. Its layout helps visualize an efficient space management system suitable for both private and public housing sectors. The master plan provides a complete architectural perspective for better project visualization, ensuring design clarity and effective land utilization.

Uploaded by:
Niraj yadav
Tags
Ratings & Reviews
Be the first to share your experience with this product. Your review helps others make better decisions!