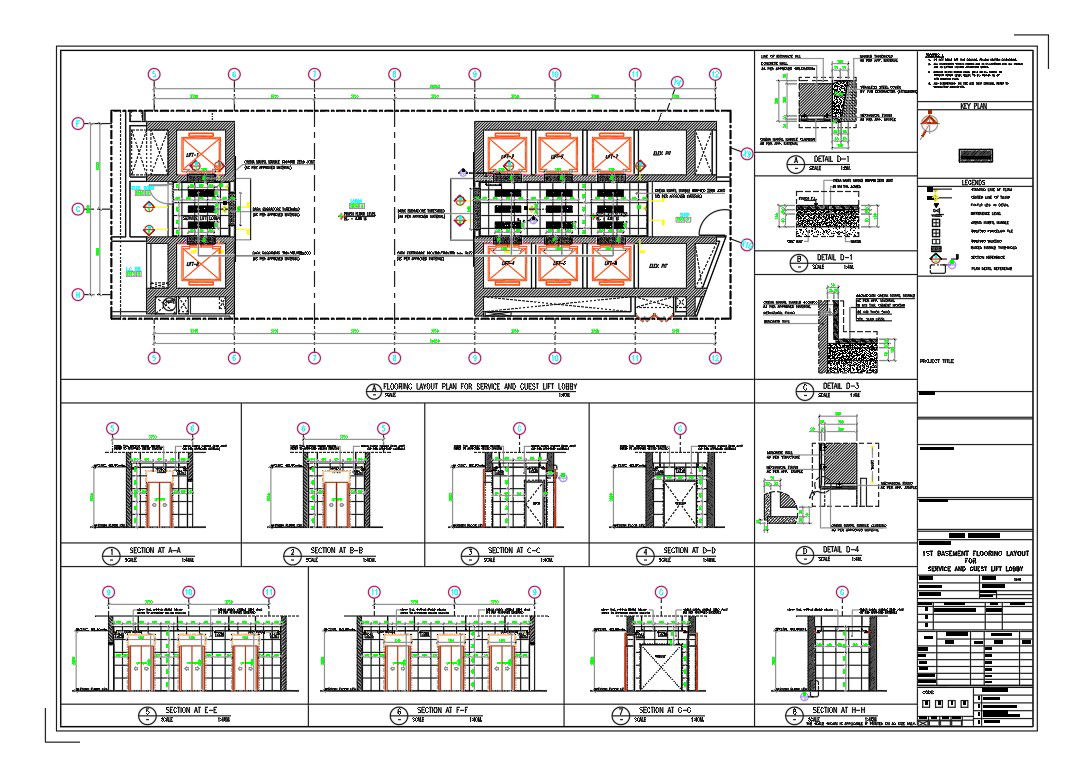
Detailed Elevator plan Layout for 4-Star Hotel in CAD Format File
Tags
#dwg#hotel plan#basement plan#cad drawing
Ratings & Reviews
⭐
No Reviews Yet
Be the first to share your experience with this product. Your review helps others make better decisions!
★★★★★
Description
4 star hotel building first floor plan cad drawing that shows 1st basement flooring layout of service and guest lift lobby. 12mm thk. gypsum board ceiling refer to approved ceiling drawing. Thank you for downloading the AutoCAD drawing file and other CAD program files from cadbull website.

Uploaded by:
Mohsin Khan
Tags
#dwg#hotel plan#basement plan#cad drawing
Ratings & Reviews
⭐
No Reviews Yet
Be the first to share your experience with this product. Your review helps others make better decisions!
★★★★★