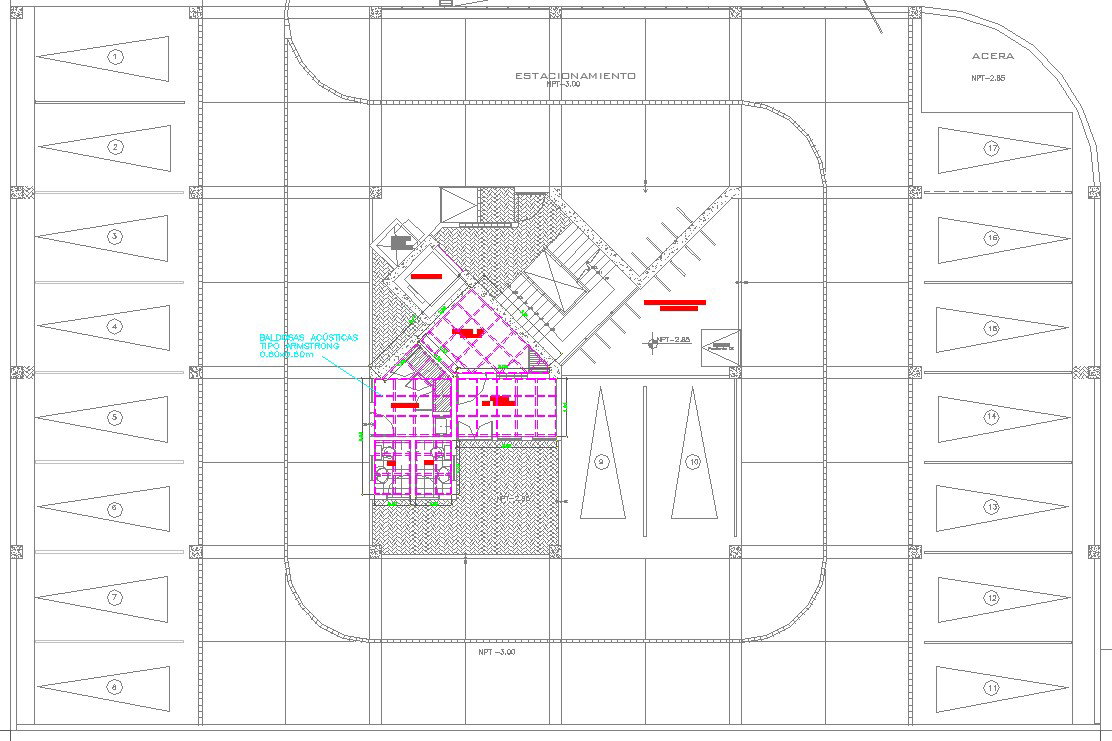
False ceiling layout plan with acoustic tile grid detail drawing
Tags
Ratings & Reviews
Be the first to share your experience with this product. Your review helps others make better decisions!
Description
This false ceiling layout plan with acoustic tile grid detail drawing presents a detailed interior ceiling design used in commercial and institutional buildings. The drawing illustrates the complete false ceiling layout, showing suspended ceiling grid arrangement, acoustic ceiling tile placement, and ceiling panel organization within the interior space. It highlights the structural grid alignment, ceiling frame layout, and modular ceiling tile configuration used to support suspended ceiling systems. The false ceiling layout plan with acoustic tile grid detail drawing helps architects and interior designers understand ceiling panel distribution, lighting integration space, and service coordination within the ceiling framework.

Uploaded by:
K.H.J Jani
Tags
Ratings & Reviews
Be the first to share your experience with this product. Your review helps others make better decisions!