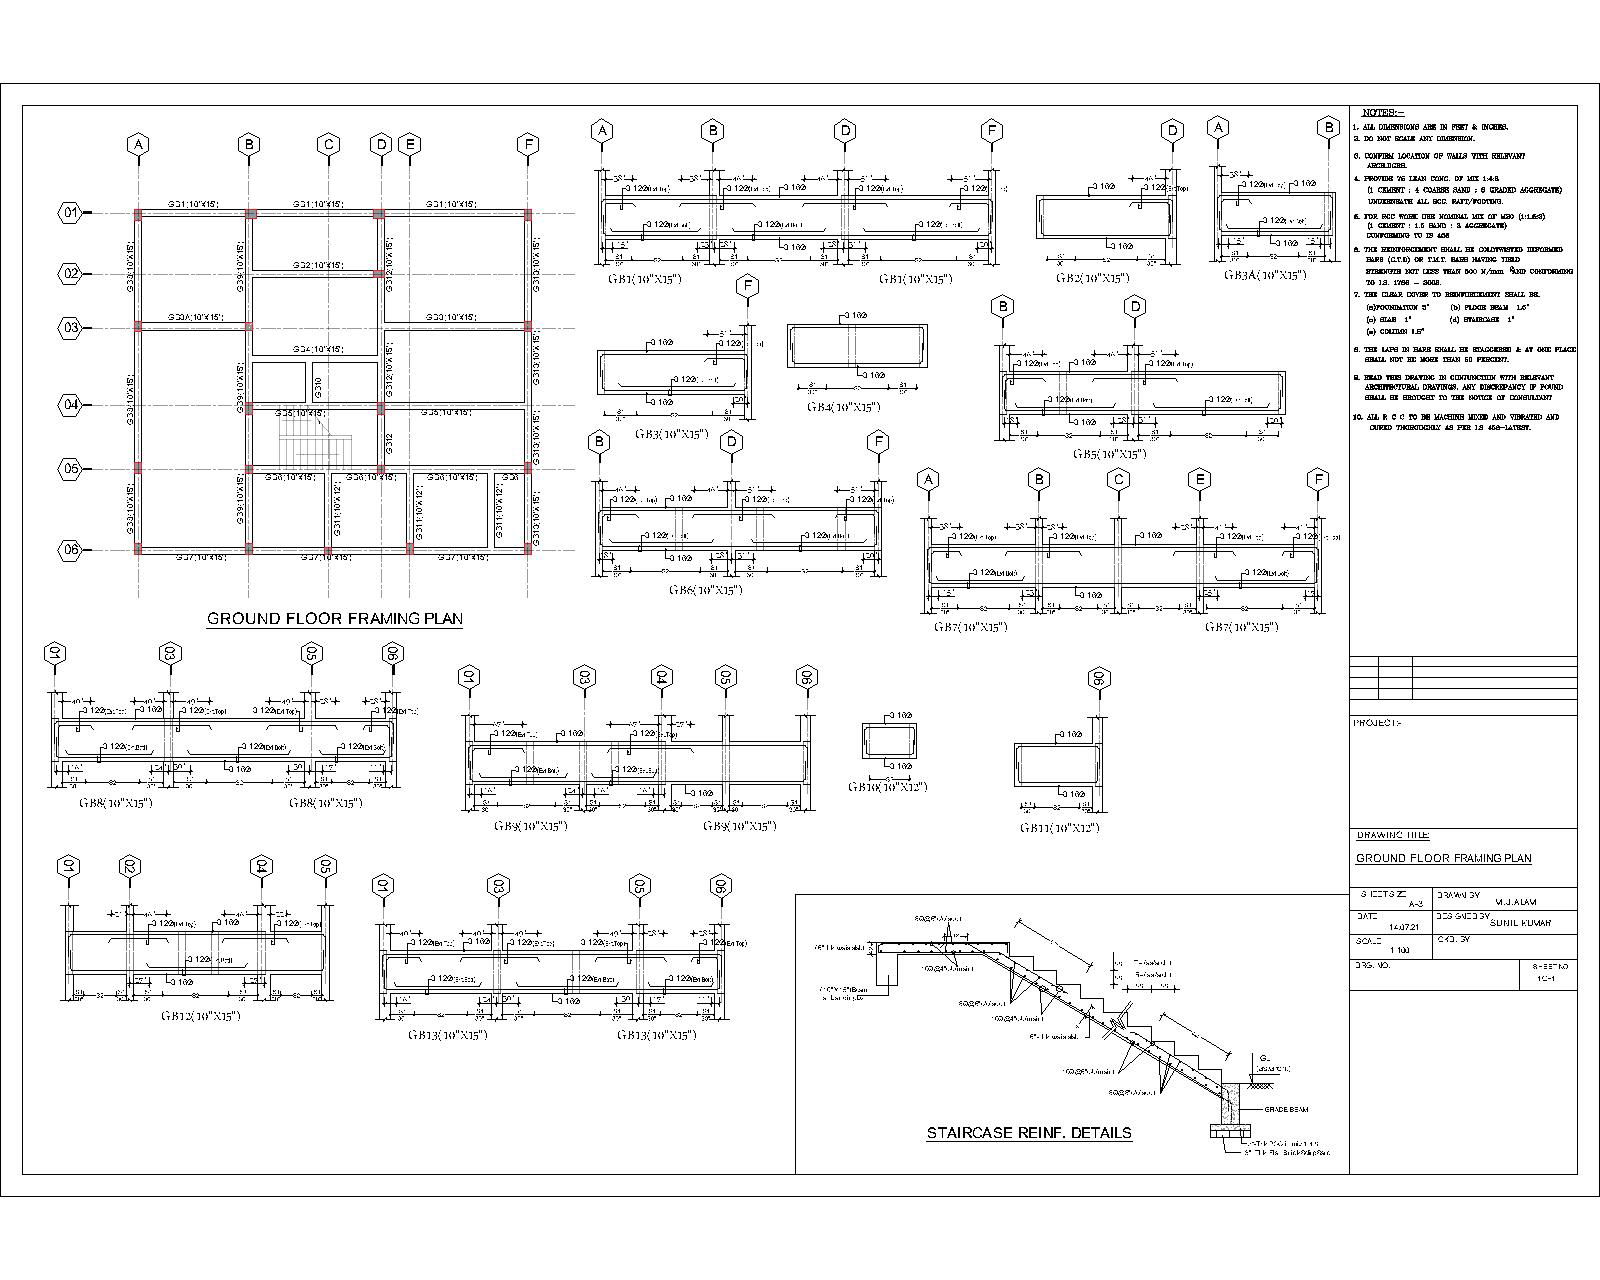
Ground Floor Framing Reinforcement Drawing
Tags
#Framing Plan#construction drawing#rcc plan#autocad drawing
Ratings & Reviews
⭐
No Reviews Yet
Be the first to share your experience with this product. Your review helps others make better decisions!
★★★★★
Description
It is a ground floor framing plan, with L-S Structure and details of rod in section and staircase reinforcement details. the laps in bars shall be staggered & at one place shall not be more than 50 percent. read this drawing in conjunction with relevant architectural drawings. any discrepancy if found shall be brought to the notice of consultant, and 10. all r c c to be machine mixed and vibrated and cured thoroughly as per latest.
File Type:
Autocad
Category::
Structure
Sub Category::
Section Plan CAD Blocks & DWG Drawing Models
type:
Free

Uploaded by:
Hema Kumari
Tags
#Framing Plan#construction drawing#rcc plan#autocad drawing
Ratings & Reviews
⭐
No Reviews Yet
Be the first to share your experience with this product. Your review helps others make better decisions!
★★★★★